2,950,000 €
9 bedrooms villa, 873 m² Montepulciano, Siena (province)
Main Features
Description
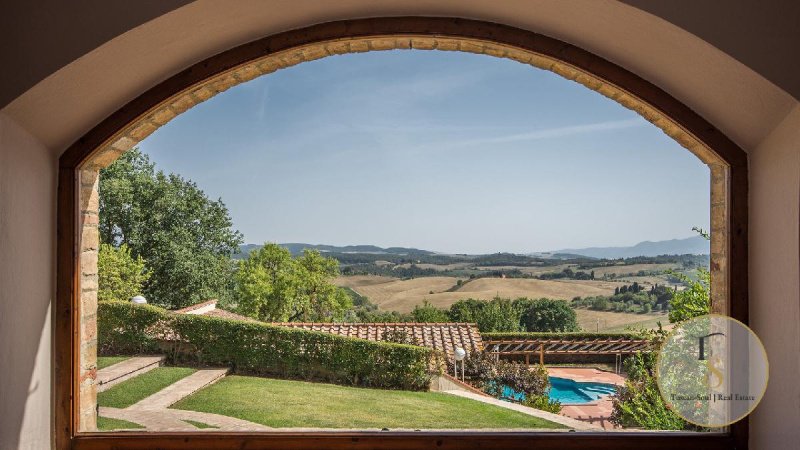
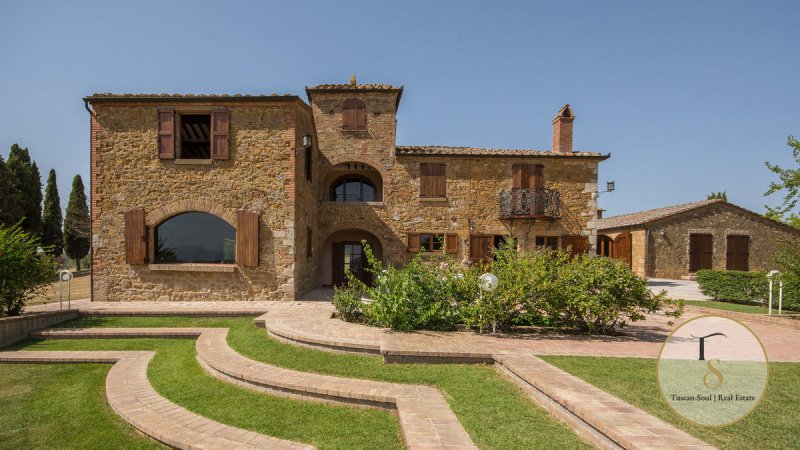
Casale Che Spettacolo, with a panoramic swimming pool and guest house in Montepulciano, Siena – Tuscany REF. MTP125 Situated between Pienza and Montepulciano, the Casale Montecchi for sale in Tuscany is an elegant 19th-century farmhouse, tastefully renovated in a rustic style. Set within 3.8 hectares of private land, it features a panoramic garden with a swimming pool, two independent outbuildings and well-maintained agricultural land. The property, spread over two levels, retains authentic historical features such as loggias, stone arches and a charming panoramic turret. The interiors blend tradition and comfort: spacious living rooms with fireplaces, wooden-beamed ceilings and large windows framing the Sienese countryside. On the upper floor, the master bedroom with a private balcony features a marble bathroom with a bath and shower, flanked by three further bedrooms and two bathrooms. The two annexes, ideal for guests or holiday rentals, each comprise two bedrooms, fireplaces and direct views of the swimming pool. Layout: Main House 357 m²: Ground Floor: entrance hall, living room, hallway, 1 bathroom, 1 storage room, dining room, kitchen First Floor: hallway with access to the terrace, 1 master bedroom with balcony and en-suite bathroom, 3 bedrooms, 2 bathrooms Second Floor: attic Annex 1, 270 m²: Ground Floor: entrance hall, living room, kitchen, 1 bedroom with en suite, 1 bedroom, 1 bathroom, storeroom, cellar, wood-fired oven First Floor: utility room Annex 2, 84 m², on a single level: entrance hall, dining room, kitchen, storage room, 2 bedrooms, 1 bathroom, poolside utility rooms The terraced garden with a lawn leads to the 14×7-metre panoramic swimming pool, complete with Roman steps and a terracotta sun deck. The property also includes a garage, an agricultural storeroom, a productive olive grove and a private well. Thanks to its strategic location, close to historic centres, art and amenities, this farmhouse is the ideal solution both as a luxury private residence and as a investment for holiday rentals in Tuscany.
Details
- Property Type
- Villa
- Condition
- New
- Living area
- 873 m²
- Bedrooms
- 9
- Bathrooms
- 7
- Land
- 3.8 ha
- Energy Efficiency Rating
- Reference
- MTP125
Distance from:
Distances are calculated in a straight line
Information about Montepulciano
- Elevation
- 605 m a.s.l.
- Total area
- 165.5402 km²
- Landform
- Inland hill
- Population
- 13032
Map
The property is located within the highlighted Municipality.
The advertiser has chosen not to show the exact location of this property.
Google Satellite View©
Contact Agent

TuscanSoul S.r.l.s. Unipersonale
Vai G. Verdi, 39, Cetona, Siena
+39 339 710 4276
What do you think of this advert’s quality?
Help us improve your Gate-away experience by giving a feedback about this advert.
Please, do not consider the property itself, but only the quality of how it is presented.