1,580,000 €
5 bedrooms villa, 500 m² Monteriggioni, Siena (province)
Main Features
Description
The property:
The historic entrance leads to the ground floor, where we find a large living room, a large kitchen, a bathroom/laundry room and a magnificent panoramic travertine terrace overlooking the Sienese hills.
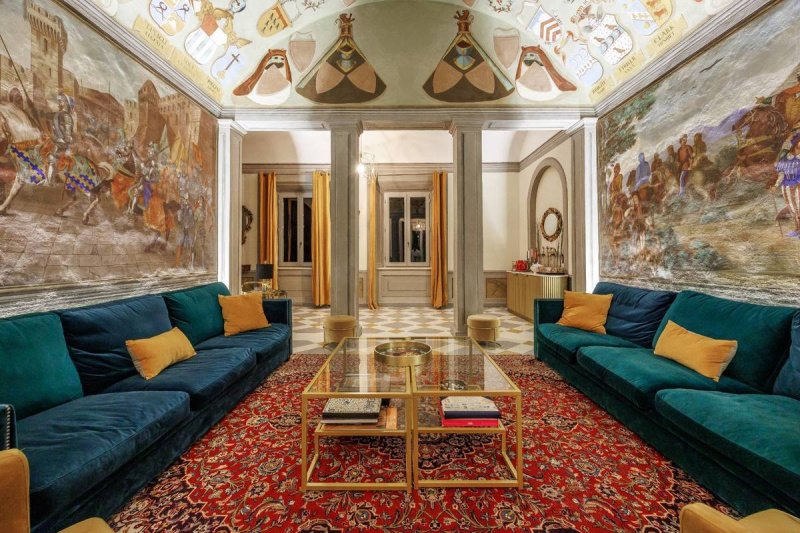
The first floor features a splendid historic hall with original frescoes, attributed to the English watercolorist Marianne Rowe and recently restored. The level also includes a bedroom that can be used as a study and a refined suite with a private bathroom and walk-in closet.
The top floor includes a large master bedroom with bathroom, two further bedrooms, a study, a second kitchen and another bathroom, offering versatile spaces suitable for different living needs.
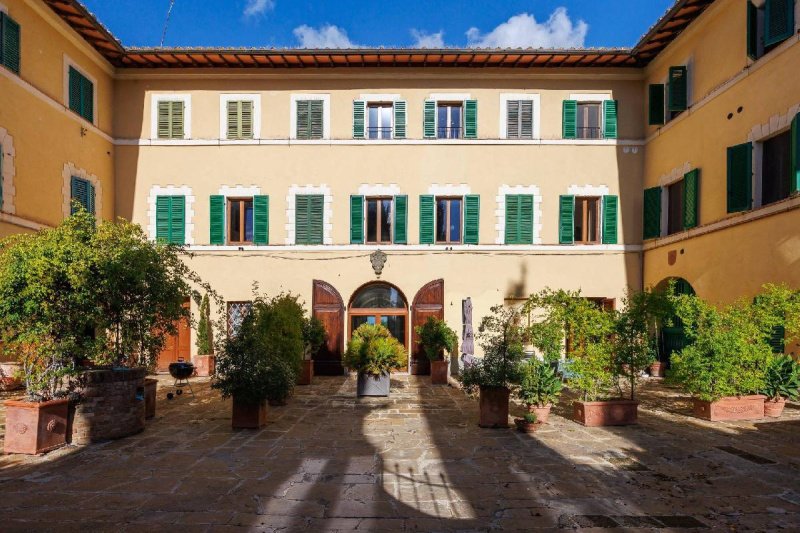
The property includes a large courtyard with an automatic gate and two parking spaces, as well as land registered as vineyards, particularly interesting for the Chianti landscape.
Historical notes:
Built in the eighteenth century by the noble Sienese Piccolomini family and later passed to the Grottanelli de Santis family, the villa preserves precious testimonies of its aristocratic past.
Among the most valuable elements are the 19th-century frescoes, the 18th-century Tyrolean stove inherited from the Piccolomini family, the monumental travertine staircase, and the sculptural sketch of Saint Antoninus, the work of Duprè, from which the statue of the same name located in the colonnade of the Uffizi in Florence was created.
Technical features:
The complete renovation, completed in 2021, preserved the home's historic character while introducing modern amenities. The work included renovating the systems, installing zoned underfloor heating, air conditioning, replacing the windows, installing new cement tiles and parquet in the bedrooms, and restoring the frescoes.
A residence of rare personality, ideal for those who wish to experience the charm of a noble Tuscan residence without sacrificing the comforts of contemporary living.
Details
- Property Type
- Villa
- Condition
- Completely restored/Habitable
- Living area
- 500 m²
- Bedrooms
- 5
- Bathrooms
- 4
- Land
- 1 m²
- Energy Efficiency Rating
- 162,09 kwh_m2
- Reference
- 14460
Distance from:
- Airports
51.0 km - Firenze FLR - Amerigo Vespucci
82.0 km - Pisa PSA - Galileo Galilei
102.0 km - Perugia PEG - S. Egidio
108.0 km - Isola D´Elba EBA - Marina Di Campo
- Highway exit
- 2.6 km
- Hospital
- 1.2 km - ChiantiMedical
- Coast
- 63.7 km
- Ski resort
- 30.0 km
What’s around this property
- Shops
890 m - Supermarket - Penny Market
910 m - Mall
1.6 km - Bakery - Panifici Sclavi
3.2 km - Convenience shop - Market
- Eating out
120 m - Restaurant - Da Meme
530 m - Cafe - Autogril
900 m - Bar - Belverde
1.3 km - Fast food restaurant - McDonald's
- Sports activities
310 m - Sport centre - Campo Sportivo Uopini
3.7 km - Horse riding
6.5 km - Gym - Palestra Accademia
14.4 km - Golf club
- Schools
1.1 km - University - Seminario Montarioso
1.1 km - School - Liceo Economico Sociale Piccolomini
39.1 km - Higher education institution - Istituto Statale di Istruzione Superiore Federigo Enriques
- Pharmacy
- 1.1 km - Pharmacy - Farmacia Chiantigiana
- Veterinary
- 930 m - Veterinary - Veterinario Etruria
Information about Monteriggioni
- Elevation
- 274 m a.s.l.
- Total area
- 99.8139 km²
- Landform
- Inland hill
- Population
- 9950
Contact Agent

CHIUSANO & C. SRL
Via Pastrengo 29, Torino, Torino
+39 011 5682858
What do you think of this advert’s quality?
Help us improve your Gate-away experience by giving a feedback about this advert.
Please, do not consider the property itself, but only the quality of how it is presented.