R$10,884,930
(1,700,000 €)
8 bedrooms villa, 947 m² Pienza, Siena (province)
Main Features
Description
Casale Il Cortile: Renovated property in Val d’Orcia with panoramic views of Pienza and Siena – Tuscany
REF. VAL144
In the heart of Val d’Orcia — one of the world’s most celebrated and protected landscapes, recognised as a UNESCO World Heritage Site — stands Casale Il Cortile, a rural residence of extraordinary authenticity and potential, awaiting a visionary project to restore it to the status its history deserves.
Built in 1693 and originally part of the Santa Maria della Scala complex — Europe’s oldest hospital, now an internationally renowned museum in Siena — the farmhouse carries with it a historical depth that is rare even for a region as rich in heritage as this. It is not merely an ancient building: it is a living fragment of Sienese history, built in an era when every stone was chosen and laid with the knowledge that it would last for centuries.
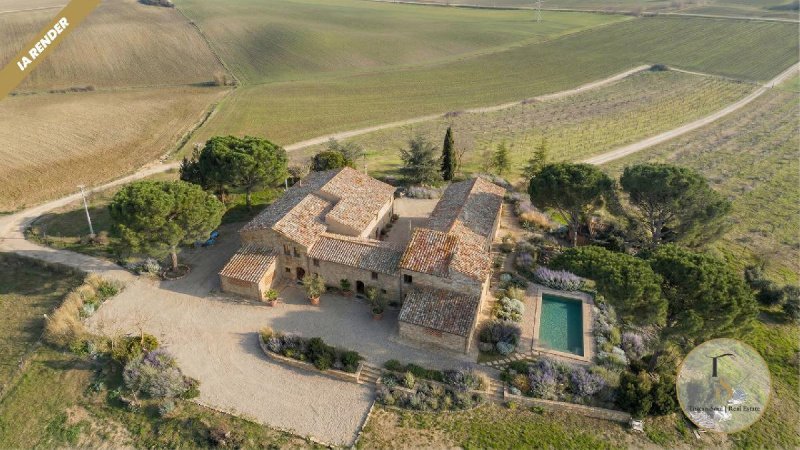
The structure follows the classic U-shaped layout of Tuscan rural architecture, with walls of local stone, exposed brick arches and loggias that frame the surrounding landscape like natural paintings. On the first floor are two separate apartments, each featuring four bedrooms, high ceilings with original wooden beams and period stone fireplaces — spaces that retain their rural grandeur intact, enhanced by windows through which the bell towers of Pienza stand out against the horizon as in a 15th-century vista. The ground floor, currently used as stables and storage areas, reveals spaces of great character with terracotta vaulted ceilings: offering extraordinary potential for the creation of spacious living areas, formal kitchens or suites with direct access to the grounds.
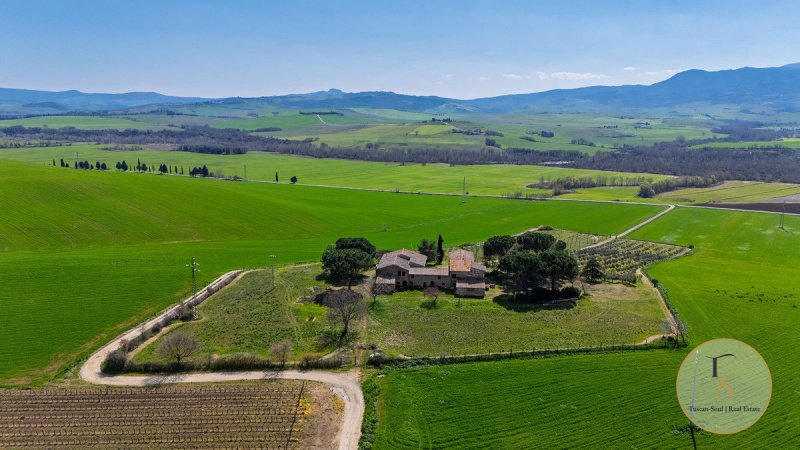
The property covers approximately 947 square metres of covered space, set within 3 hectares of fully enclosed land, featuring a wooded park, areas of natural shade and a small vineyard — all accessible via a picturesque country lane that leads to the property with the discretion and rhythm this place demands. The 360° views over the hills of the Val d’Orcia, with their patterns of cypress groves, cultivated fields and medieval villages, complete a simply unique landscape, just a few kilometres from Pienza and Siena.
A resource of exceptional value: its own spring water
Among the distinctive features of Casale Il Cortile, one deserves a special mention: the property is traversed by a significant spring water vein, the source of which is entirely privately owned and lies entirely within the boundaries of the estate. This is an asset of absolute rarity in this region. The Val d'Orcia is notoriously one of the areas of Tuscany where access to water represents the most critical challenge for any agricultural, wine-growing or hospitality project — and having one’s own independent, perennial source of such a volume means freeing oneself completely from this variable, transforming it from a limitation into a competitive advantage. For those wishing to develop a luxury hospitality project, an organic farm, a vineyard or a prestigious garden, this water resource constitutes an added value that is difficult to quantify and practically impossible to replicate by purchasing elsewhere.
Casale Il Cortile now presents itself as a canvas of extraordinary value, ready to welcome a restoration project capable of combining philological rigour with a contemporary vision. The possible uses are manifold: a charming private residence, a luxury retreat, a high-end agritourism property, a winery with guest accommodation, or a family home to be passed down through the generations. In every scenario, it is the rarity of the whole — the history, the landscape, the land, and above all the water — that makes this property an opportunity that is unlikely to arise again.
Layout:
Ground Floor – 470 sq m: 6 storage rooms, 2 garages, 5 utility rooms, 1 agricultural storage room
First Floor:
Apartment 1 - 198 sq m: kitchen, living room, 4 bedrooms, 2 bathrooms
Apartment 2 - 229 sq m: hallway, 2 living rooms, kitchen, 4 bedrooms, 2 bathrooms
REF. VAL144
In the heart of Val d’Orcia — one of the world’s most celebrated and protected landscapes, recognised as a UNESCO World Heritage Site — stands Casale Il Cortile, a rural residence of extraordinary authenticity and potential, awaiting a visionary project to restore it to the status its history deserves.
Built in 1693 and originally part of the Santa Maria della Scala complex — Europe’s oldest hospital, now an internationally renowned museum in Siena — the farmhouse carries with it a historical depth that is rare even for a region as rich in heritage as this. It is not merely an ancient building: it is a living fragment of Sienese history, built in an era when every stone was chosen and laid with the knowledge that it would last for centuries.
The structure follows the classic U-shaped layout of Tuscan rural architecture, with walls of local stone, exposed brick arches and loggias that frame the surrounding landscape like natural paintings. On the first floor are two separate apartments, each featuring four bedrooms, high ceilings with original wooden beams and period stone fireplaces — spaces that retain their rural grandeur intact, enhanced by windows through which the bell towers of Pienza stand out against the horizon as in a 15th-century vista. The ground floor, currently used as stables and storage areas, reveals spaces of great character with terracotta vaulted ceilings: offering extraordinary potential for the creation of spacious living areas, formal kitchens or suites with direct access to the grounds.
The property covers approximately 947 square metres of covered space, set within 3 hectares of fully enclosed land, featuring a wooded park, areas of natural shade and a small vineyard — all accessible via a picturesque country lane that leads to the property with the discretion and rhythm this place demands. The 360° views over the hills of the Val d’Orcia, with their patterns of cypress groves, cultivated fields and medieval villages, complete a simply unique landscape, just a few kilometres from Pienza and Siena.
A resource of exceptional value: its own spring water
Among the distinctive features of Casale Il Cortile, one deserves a special mention: the property is traversed by a significant spring water vein, the source of which is entirely privately owned and lies entirely within the boundaries of the estate. This is an asset of absolute rarity in this region. The Val d'Orcia is notoriously one of the areas of Tuscany where access to water represents the most critical challenge for any agricultural, wine-growing or hospitality project — and having one’s own independent, perennial source of such a volume means freeing oneself completely from this variable, transforming it from a limitation into a competitive advantage. For those wishing to develop a luxury hospitality project, an organic farm, a vineyard or a prestigious garden, this water resource constitutes an added value that is difficult to quantify and practically impossible to replicate by purchasing elsewhere.
Casale Il Cortile now presents itself as a canvas of extraordinary value, ready to welcome a restoration project capable of combining philological rigour with a contemporary vision. The possible uses are manifold: a charming private residence, a luxury retreat, a high-end agritourism property, a winery with guest accommodation, or a family home to be passed down through the generations. In every scenario, it is the rarity of the whole — the history, the landscape, the land, and above all the water — that makes this property an opportunity that is unlikely to arise again.
Layout:
Ground Floor – 470 sq m: 6 storage rooms, 2 garages, 5 utility rooms, 1 agricultural storage room
First Floor:
Apartment 1 - 198 sq m: kitchen, living room, 4 bedrooms, 2 bathrooms
Apartment 2 - 229 sq m: hallway, 2 living rooms, kitchen, 4 bedrooms, 2 bathrooms
Details
- Property Type
- Villa
- Condition
- To be restored
- Living area
- 947 m²
- Bedrooms
- 8
- Bathrooms
- 4
- Land
- 3 m²
- Energy Efficiency Rating
- Reference
- VAL144
Distance from:
Distances are calculated in a straight line
Information about Pienza
- Elevation
- 491 m a.s.l.
- Total area
- 122.87 km²
- Landform
- Inland hill
- Population
- 2022
Map
The property is located within the highlighted Municipality.
The advertiser has chosen not to show the exact location of this property.
Google Satellite View©
Contact Agent

TuscanSoul S.r.l.s. Unipersonale
Vai G. Verdi, 39, Cetona, Siena
+39 339 710 4276
What do you think of this advert’s quality?
Help us improve your Gate-away experience by giving a feedback about this advert.
Please, do not consider the property itself, but only the quality of how it is presented.