780,000 €

4 bedrooms semi-detached house, 226 m²
Poggibonsi, Siena (province)
Semi-detached house in Poggibonsi
  • 1 / 32
  • 2 / 32
  • 3 / 32
  • 4 / 32
  • 5 / 32
  • 6 / 32
  • 7 / 32
  • 8 / 32
  • 9 / 32
  • 10 / 32
  • 11 / 32
  • 12 / 32
  • 13 / 32
  • 14 / 32
  • 15 / 32
  • 16 / 32
  • 17 / 32
  • 18 / 32
  • 19 / 32
  • 20 / 32
  • 21 / 32
  • 22 / 32
  • 23 / 32
  • 24 / 32
  • 25 / 32
  • 26 / 32
  • 27 / 32
  • 28 / 32
  • 29 / 32
  • 30 / 32
  • 31 / 32
  • 32 / 32

Main Features

Description

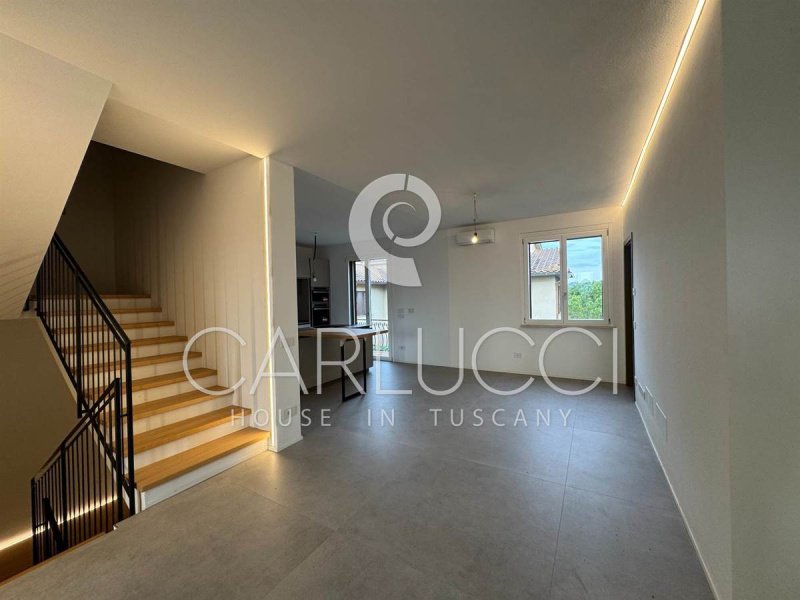
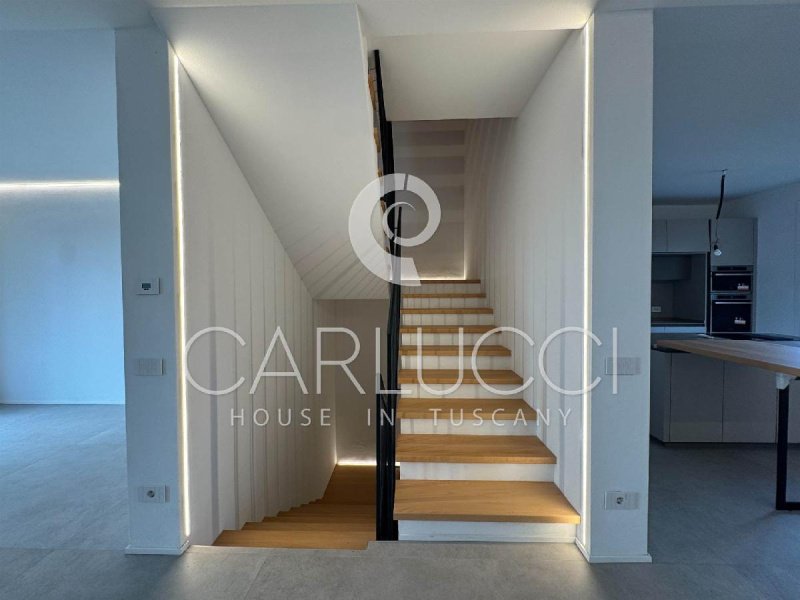
A house designed to offer beauty, comfort and sustainability: completely renovated, never inhabited and equipped with modern solutions for energy saving. Free on three sides and surrounded by its own private garden, this semi-detached house combines spacious and bright rooms, efficient technologies and contemporary finishes of particular value. The ground floor: light, conviviality and continuity with the garden The entrance leads into a large living room, the true heart of the house, consisting of an elegant living room with two French windows overlooking the garden. The eat-in kitchen, furnished and organised with a modern peninsula, has a further direct access to the outdoor space. Interiors and garden thus dialogue naturally, creating the ideal environment for outdoor lunches, moments of relaxation and evenings in company. A bathroom with window completes the ground floor. The sleeping area: On the first floor, there is a large and well-organised sleeping area. The master bedroom has a large private bathroom with window, offering an intimate and reserved space. On the same level there are two further bedrooms and another bathroom with window. There is also a very versatile study, usable as a work environment, laundry room, walk-in closet or transformable into a further bathroom, according to the needs of the future property. The attic On the upper level, there is a large attic, an additional space to be freely interpreted: study, relaxation area, gym, hobby room or guest room. The environment is illuminated by an electric skylight with sensors, a functional solution that improves comfort, brightness and safety. Basement and garage The basement houses a characteristic, windowed rustic room with fireplace, ideal for creating a second convivial, intimate and suggestive area. The level is completed by a garage with electric sectional door and a technical room dedicated to the systems and storage batteries of the photovoltaic system, with a capacity of **12 kWh**. Technology, efficiency and quality The house has been renovated with particular attention to containing consumption and living comfort. It is equipped with: * photovoltaic system; * 12 kWh storage batteries; * underfloor heating; * air conditioning; * electric skylight with sensors; * electric garage sectional door; * integrated LED lighting in the walls. Excellent finishes enhance every environment. The modern internal staircase in iron and wood harmoniously connects the different levels, while LED light inserts create an elegant and contemporary atmosphere. A garden to live in The private garden extends on the three free sides of the house and can be reached directly from both the living room and the kitchen. A precious space to be furnished with dining areas, outdoor lounges, green areas and corners dedicated to relaxation, living the house in continuity with the outside for much of the year. Completely renovated and **never inhabited**, this property is ready to welcome its first owner and to offer a modern, efficient and comfortable quality of life. A house for those who desire independence, spacious areas, technology and sustainability, without sacrificing the elegance and warmth of a real home. Contact me for more information or to arrange a viewing: this house deserves to be discovered in person. Energy Performance Certificate: A4
This text has been automatically translated.

Details

Property Type
Semi-detached house
Condition
Completely restored/Habitable
Living area
226 m²
Bedrooms
4
Bathrooms
3
Garden
120 m²
Energy Efficiency Rating
A4
Reference
HC-660

Distance from:

Airports

37.0 km - Firenze FLR - Amerigo Vespucci

65.0 km - Pisa PSA - Galileo Galilei

108.0 km - Isola D´Elba EBA - Marina Di Campo

117.0 km - Perugia PEG - S. Egidio

Public transport

650 m - Train Station - Poggibonsi - San Gimignano

> 20 km - Bus stop

Highway exit
880 m
Hospital
420 m - U.S.L. n°7
Coast
55.9 km
Ski resort
11.8 km

What’s around this property

Shops

100 m - Bakery - Chicco di Grano

210 m - Convenience shop - Peccati di Gola

330 m - Dairy shop - Bottega Sapori e Valori Rigoletta

370 m - Health food shop - Starbene Senza Glutine di Tommy e Isa

Eating out

310 m - Restaurant - Pizzeria del Borgaccio

400 m - Cafe - Bar Dopolavoro Ferroviario

580 m - Fast food restaurant - Lovarie di Romagna

1.3 km - Bar - VIAVAI

Sports activities

920 m - Sport centre - Virtus

5.5 km - Golf club - Golf L'Abbadia

6.1 km - Gym - Palestra Tecce

7.1 km - Horse riding

Schools

290 m - School

19.0 km - University - Seminario Montarioso

20.9 km - Higher education institution - Istituto Statale di Istruzione Superiore Federigo Enriques

Pharmacy
290 m - Pharmacy - Farmacia Favilli
Veterinary
6.6 km - Veterinary - La Croce Azzurra

Information about Poggibonsi

Elevation
116 m a.s.l.
Total area
70.6 km²
Landform
Inland hill
Population
28781

Contact Agent

Request more information
Il Rinascimento Immobiliare

Il Rinascimento Immobiliare

Viale Spartaco Lavagnini, 21, Firenze, Firenze

+39 3760362542

View all properties from this agent

What do you think of this advert’s quality?

Help us improve your Gate-away experience by giving a feedback about this advert.
Please, do not consider the property itself, but only the quality of how it is presented.

Quality of the photos

Rating

Quality of the description

Rating

Accuracy of geolocation

Rating

Thoroughness of information

Rating