1,980,000 €
Villa, 1 m² Rapolano Terme, Siena (province)
Main Features
Description
Villa in a fortified hamlet with panoramic garden, lemon house, olive mill, to be renovated, just steps from the thermal baths in Armaiolo, Siena – Tuscany
REF. SIE207
In the heart of the ancient fortified hamlet of Armaiolo, in the Municipality of Rapolano Terme (Province of Siena), the history of the Republic of Siena is visible in the village's stones and perspectives. Here, a truly scenic real estate complex is offered for sale. It includes a 16th-century villa with a panoramic garden, lemon house, and ancient olive mill. This location is just a short distance from the thermal baths and is strategically located between the Crete Senesi, Valdichiana, and Val d’Orcia.
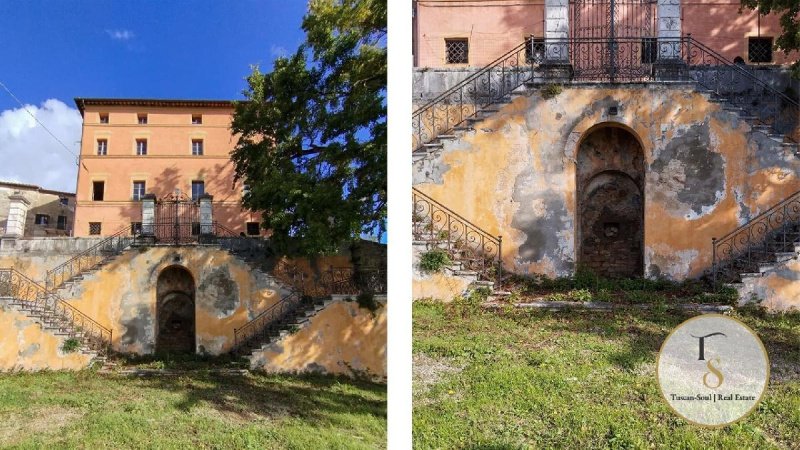
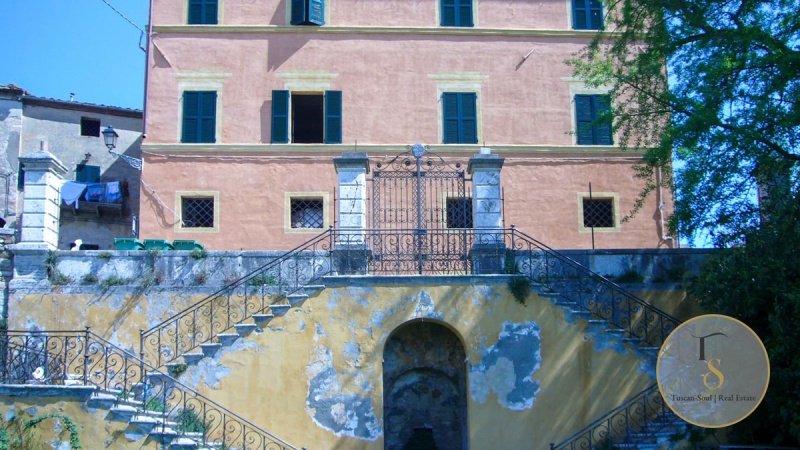
The property immediately stands out for its architectural impact. The villa, with a regular floor plan, spreads over three floors plus attics. It features an elegant façade in good condition characterized by the typical pink plaster. There is also a neat sequence of windows with decorated lintels overlooking the valley and the village. This is a property that “catches the eye.” It has a noble and coherent character, capable of supporting prestigious residential projects or high-level hospitality initiatives.
Inside, the property's identity is strongly expressed. The main rooms preserve painted decorations with Grotesques, geometric frames, and mythological themes on walls and ceilings. These elements tell the aristocratic origin of the residence. The former service areas complete the layout, offering great design versatility. The structure is solid and does not require major structural work. Meanwhile, the interiors are to be renovated and customized. This is a plus for those wishing to carry out a tailor-made restoration that respects the historic character but aligns with contemporary standards.
Access from the garden is one of the most scenic details. A double staircase with balustrades leads to the entrance, accompanied by a wrought iron gate. The entire property is enclosed by a perimeter that integrates local materials, including travertine. This stone is symbolic of the area and linked to the sulfurous waters. The south-facing garden is naturally bright and large enough (about 20,925 sq ft / 1,945 sqm). It allows for the construction of a swimming pool with a solarium. The garden also provides spaces for relaxation areas, changing rooms, or services, significantly increasing the property's value for a hospitality project.
The lemon house measures about 753 sq ft (70 sqm) and offers a unique, tall, and airy space with columns, barrel vaults, and travertine flooring. Recently used as a bar, it mainly requires cosmetic work and is already functional. This is thanks to large south-facing openings that provide light and ventilation. The olive mill covers about 3,983 sq ft (370 sqm) over three levels (one semi-basement) and needs complete renovation. This is one of the most interesting opportunities of the property. Its generous surface and large rooms allow it to be transformed into a second residence, guesthouse, wellness area, common spaces, or hospitality units, depending on your vision.
This villa for sale in Armaiolo, in the thermal area of Rapolano Terme, offers a solution for those seeking a historic property in Tuscany. It boasts significant size and a truly functional context. Moreover, it features an authentic hamlet, panoramic views, accessible services, and favorable connections to main routes. These routes link the most sought-after destinations in the province of Siena. The villa is ideal for those wishing to invest in a prestigious project, with the possibility of enhancing frescoes, volumes, and annexes in a spacious and scenic complex.
Layout:Villa, 927 sq m/9978 sq ftGround Floor: 13 rooms, including warehouses, storage rooms, cellarsFirst Floor: 13 rooms including entrance, 2 offices, dining room, study, wardrobe, 3 bedrooms, oven, courtyard, terraceSecond Floor: 18 rooms including kitchen, dining room, pantry, 6 bedrooms, storage room, studyThird Floor: 11 rooms including 7 bedrooms, study, storage room, hallwayLemon House, 69 sq m/742 sq ft, on the ground floor, single room + bathroom for disabled people and toilets compliant with lawOlive oil mill, three-story 444 sq m/4779 sq ft including a basement, 8 large rooms + storage rooms, garage and hallways; to be renovated
REF. SIE207
In the heart of the ancient fortified hamlet of Armaiolo, in the Municipality of Rapolano Terme (Province of Siena), the history of the Republic of Siena is visible in the village's stones and perspectives. Here, a truly scenic real estate complex is offered for sale. It includes a 16th-century villa with a panoramic garden, lemon house, and ancient olive mill. This location is just a short distance from the thermal baths and is strategically located between the Crete Senesi, Valdichiana, and Val d’Orcia.
The property immediately stands out for its architectural impact. The villa, with a regular floor plan, spreads over three floors plus attics. It features an elegant façade in good condition characterized by the typical pink plaster. There is also a neat sequence of windows with decorated lintels overlooking the valley and the village. This is a property that “catches the eye.” It has a noble and coherent character, capable of supporting prestigious residential projects or high-level hospitality initiatives.
Inside, the property's identity is strongly expressed. The main rooms preserve painted decorations with Grotesques, geometric frames, and mythological themes on walls and ceilings. These elements tell the aristocratic origin of the residence. The former service areas complete the layout, offering great design versatility. The structure is solid and does not require major structural work. Meanwhile, the interiors are to be renovated and customized. This is a plus for those wishing to carry out a tailor-made restoration that respects the historic character but aligns with contemporary standards.
Access from the garden is one of the most scenic details. A double staircase with balustrades leads to the entrance, accompanied by a wrought iron gate. The entire property is enclosed by a perimeter that integrates local materials, including travertine. This stone is symbolic of the area and linked to the sulfurous waters. The south-facing garden is naturally bright and large enough (about 20,925 sq ft / 1,945 sqm). It allows for the construction of a swimming pool with a solarium. The garden also provides spaces for relaxation areas, changing rooms, or services, significantly increasing the property's value for a hospitality project.
The lemon house measures about 753 sq ft (70 sqm) and offers a unique, tall, and airy space with columns, barrel vaults, and travertine flooring. Recently used as a bar, it mainly requires cosmetic work and is already functional. This is thanks to large south-facing openings that provide light and ventilation. The olive mill covers about 3,983 sq ft (370 sqm) over three levels (one semi-basement) and needs complete renovation. This is one of the most interesting opportunities of the property. Its generous surface and large rooms allow it to be transformed into a second residence, guesthouse, wellness area, common spaces, or hospitality units, depending on your vision.
This villa for sale in Armaiolo, in the thermal area of Rapolano Terme, offers a solution for those seeking a historic property in Tuscany. It boasts significant size and a truly functional context. Moreover, it features an authentic hamlet, panoramic views, accessible services, and favorable connections to main routes. These routes link the most sought-after destinations in the province of Siena. The villa is ideal for those wishing to invest in a prestigious project, with the possibility of enhancing frescoes, volumes, and annexes in a spacious and scenic complex.
Layout:Villa, 927 sq m/9978 sq ftGround Floor: 13 rooms, including warehouses, storage rooms, cellarsFirst Floor: 13 rooms including entrance, 2 offices, dining room, study, wardrobe, 3 bedrooms, oven, courtyard, terraceSecond Floor: 18 rooms including kitchen, dining room, pantry, 6 bedrooms, storage room, studyThird Floor: 11 rooms including 7 bedrooms, study, storage room, hallwayLemon House, 69 sq m/742 sq ft, on the ground floor, single room + bathroom for disabled people and toilets compliant with lawOlive oil mill, three-story 444 sq m/4779 sq ft including a basement, 8 large rooms + storage rooms, garage and hallways; to be renovated
Details
- Property Type
- Villa
- Condition
- Partially restored
- Living area
- 1 m²
- Land
- 1,945 m²
- Energy Efficiency Rating
- Reference
- SIE207
Distance from:
Distances are calculated in a straight line
Information about Rapolano Terme
- Elevation
- 334 m a.s.l.
- Total area
- 83.02 km²
- Landform
- Inland hill
- Population
- 5174
Map
The property is located within the highlighted Municipality.
The advertiser has chosen not to show the exact location of this property.
Google Satellite View©
Contact Agent

TuscanSoul S.r.l.s. Unipersonale
Vai G. Verdi, 39, Cetona, Siena
+39 339 710 4276 / +39 338 723 3574
What do you think of this advert’s quality?
Help us improve your Gate-away experience by giving a feedback about this advert.
Please, do not consider the property itself, but only the quality of how it is presented.