2,700,000 €
4 bedrooms villa, 870 m² San Gimignano, Siena (province)
.jpg)
Main Features
Description
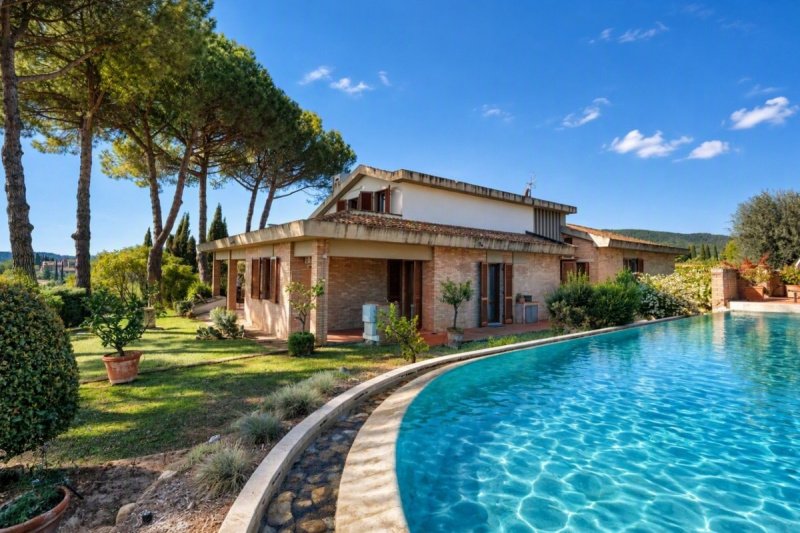
The true prestige of this author's villa from the late 1970s lies in its extraordinary location: it rises just a few steps from the historic center of San Gimignano, combining total privacy with a privileged view of the historic towers.
The property is set in a private park of approximately 1 hectare with an olive grove, plus 2.3 hectares of land, combining the solidity of great Italian architecture of the 20th century with the poetry of the Tuscan landscape, thanks to the use of local materials such as Florentine terracotta and olive wood.
• Ground Floor: The entrance leads to a scenic living area with a large living room with fireplace, eat-in kitchen and dining room, all connected to the external porticoes by large windows. The floor is completed by an elegant study or bedroom and the sleeping area, consisting of two double bedrooms with walk-in closets and en-suite bathrooms, further bathroom.
• First Floor: houses a further sleeping area consisting of a large double bedroom, bathroom, wardrobe and a room that opens onto a panoramic belvedere terrace overlooking the hills.
• Basement: dedicated to well-being and conviviality, includes a majestic tavern with bar, fireplace and billiards, a wine cellar, a guest room, laundry room, a garage for three cars, bathroom.
Outside, accessible directly from the living area, is the summer relaxation area: a 12x7 m overflow pool in travertine with jacuzzi and room used as a spa, barbecue area and breathtaking views of the Tuscan hills.
The park, served by three artesian wells, houses a glazed and air-conditioned gym, a lemon house, an olive grove with 300 IGT production plants and an independent 80 sq m guest house or staff.
An architectural work of art from the 20th century that combines character, comfort and the absolute prestige of living a stone's throw from the town walls.
Details
- Property Type
- Villa
- Condition
- Completely restored/Habitable
- Living area
- 870 m²
- Bedrooms
- 4
- Bathrooms
- 5
- Land
- 2.3 ha
- Garden
- 10,000 m²
- Terrace
- 15 m²
- Energy Efficiency Rating
- Reference
- 70
Distance from:
- Airports
40.0 km - Firenze FLR - Amerigo Vespucci
58.0 km - Pisa PSA - Galileo Galilei
102.0 km - Isola D´Elba EBA - Marina Di Campo
120.0 km - Bologna BLQ - Guglielmo Marconi
- Highway exit
- 8.6 km
- Hospital
- 8.3 km - Ospedale dell'Alta Val d'Elsa
- Coast
- 47.9 km
- Ski resort
- 9.5 km
What’s around this property
- Shops
330 m - Supermarket - Coop
350 m - Bakery - Forno Moderna
400 m - Deli - La Cacioteca
570 m - Convenience shop - Boldrini
- Eating out
340 m - Cafe - Caffe Giardino
340 m - Pub - Déjàvu
360 m - Restaurant - La Sosta Sulla Francigena
450 m - Bar - Armando e Marcella
- Sports activities
3.5 km - Horse riding
5.8 km - Sport centre - soccer
7.9 km - Gym - Palestra Tecce
8.9 km - Golf club - Golf L'Abbadia
- Schools
4.4 km - School - Aula didattica all'apero
17.3 km - Higher education institution - Istituto Statale di Istruzione Superiore Federigo Enriques
24.4 km - University - Azienda Agricola Montepaldi
- Pharmacy
- 600 m - Pharmacy - Farmacia comunale di San Gimignano
- Veterinary
- 8.7 km - Veterinary - La Croce Azzurra
Information about San Gimignano
- Elevation
- 324 m a.s.l.
- Total area
- 138.5686 km²
- Landform
- Inland hill
- Population
- 7452
Contact Agent

BIRELLO Immobiliare S.N.C.
Viale Gramsci, 7, Firenze, Firenze
+39 055 2340329
What do you think of this advert’s quality?
Help us improve your Gate-away experience by giving a feedback about this advert.
Please, do not consider the property itself, but only the quality of how it is presented.