1,900,000 €
8 bedrooms villa, 561 m² Sarteano, Siena (province)
Main Features
Description
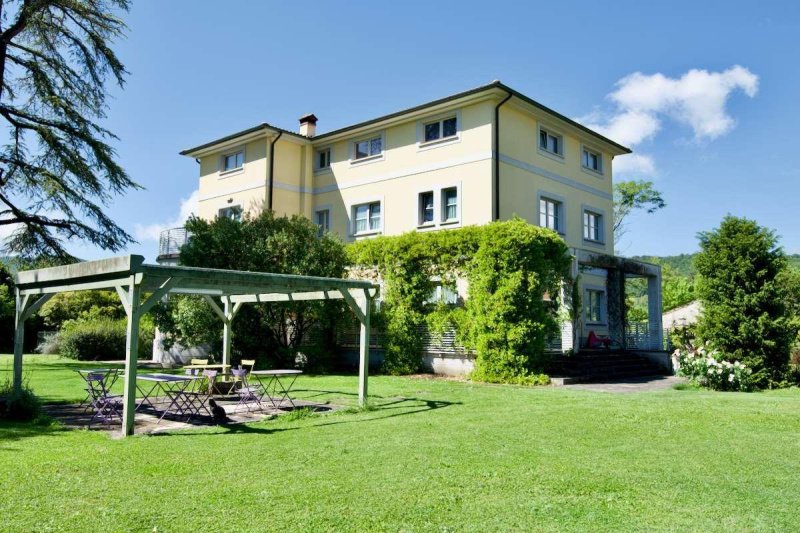
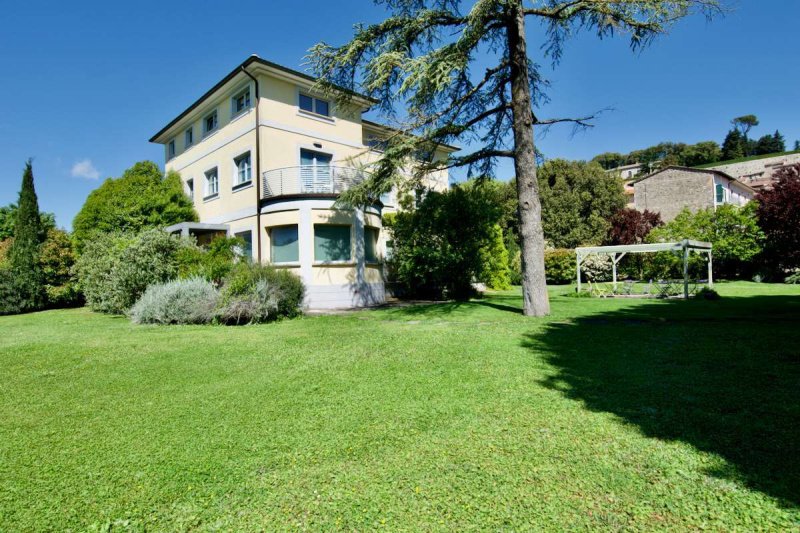
Nestled in the heart of the medieval centre of Sarteano, Casa ai Lecci is a truly unique property that combines the charm of a historic Tuscan residence with the comfort and efficiency of contemporary living. It is adaptable for use as a splendid home or to continue as an already successful B&B. Hidden behind wide entrance gates and surrounded by a lush private garden filled with ancient holm oaks, mature shrubs and sweeping lawns, the property offers a remarkable sense of peace and privacy just steps from the vibrant main piazza.
The grounds extend to approximately 4,500 sq.m. and include a beautiful 6 x 10 metre swimming pool with solarium, perfectly positioned to enjoy the tranquillity of the garden. One side of the property borders the 14th-century Collegiate Church of San Francesco, creating a uniquely atmospheric setting where history and nature blend harmoniously.
The villa itself is a refined 1950s residence enriched with elegant 1930s architectural details. Meticulously restored with enormous attention to style, comfort and sustainability, the property currently operates as a successful boutique hospitality business while also providing generous and sophisticated private accommodation for the owners.
One of the most extraordinary aspects of Casa Lecce lies in what cannot immediately be seen. The restoration project was carried out with a strong focus on ecology, energy efficiency and year-round comfort, resulting in the rare achievement of Energy Class B highly unusual for a Tuscan property. A heat pump supplies heating and power, while underfloor heating and cooling are enhanced by ecological internal and external plasterwork. Two substantial cisterns provide additional water reserves for the house and irrigation system.
An electric gate provides convenient access from the piazza along with a further entrance from the public parking area, while a separate pedestrian entrance opens directly onto the square. Entering the property from the historic centre feels like stepping into an entirely different world one defined by calm, elegance and understated luxury.
Area:
Casa ai Lecci enjoys a truly privileged position in the historic centre of Sarteano, one of southern Tuscany's most authentic and fascinating hill towns. Rich in history, the town is known for its Etruscan tombs, medieval castle, museums and well preserved historic centre. Throughout the year, Sarteano hosts a lively calendar of festivals and cultural events while maintaining an atmosphere of genuine Tuscan authenticity, far removed from mass tourism.
Ideally located between Florence (110 km.) and Rome, (130km.) and just 6 km from the A1 motorway, the property offers easy access to some of Tuscany's most celebrated landscapes, including the UNESCO-protected Val d'Orcia and the natural beauty of Monte Amiata.
Grounds and Outbuildings:
The private grounds of approximately 4,500 sq.m. are beautifully landscaped, combining shaded areas beneath mature holm oaks with open lawns and secluded corners ideal for outdoor dining or relaxing aperitivi beside the pool.
At the rear of the property are two practical outbuildings:
A technical building housing the pool equipment, heat pump, double filtration system and two 300-litre boilers.
A tool shed of approximately 15 sq.m.
Accommodation
The property is currently divided between the owners' private residence and the guest accommodation, allowing it to function both as an elegant family home and a successful hospitality business.
Owners' Accommodation:
The owners' apartment extends across the lower ground, ground and second floors and features parquet flooring throughout the residential area.
Lower Ground Floor:
Entrance
Laundry room
Storage room
Ground Floor:
The heart of the home is a spacious open-plan living area with fireplace, centred around an extraordinary 1930s-inspired semi-circular internal terrace with five large windows and a striking starlit ceiling feature. A few steps lead to the contemporary fully equipped kitchen with central penisola and direct access to the private garden through French doors.
Lobby/ library with access to the private staircase.
Second Floor Private Apartment:
This upper-level space provides impressively high ceilings and wonderfully bright interiors that could easily be reconfigured if desired.
Accommodation currently includes:
A dramatic 42.3 sq.m. living room/study divided by a large bookcase
A walk-in wardrobe of over 20 sq.m.
A spacious 23 sq.m. passage suitable for additional use or potential extra bedroom space
Master bedroom with enormous shower room
Guest Accommodation:
The guest area has been carefully designed to create a welcoming boutique atmosphere with individually styled bedrooms to suit every mood.
The reception area opens onto the breakfast room and office, both with direct access to the garden.
Ground Floor Guest Rooms:
Bedroom 1 Strawberry: French doors to the garden and ensuite bathroom with enclosed shower
Bedroom 2 Ice Cream: French doors to the garden and ensuite bathroom. This flexible room also connects to the owners' accommodation, allowing it to be used privately if required.
First Floor Guest Accommodation:
The first floor is dedicated to guest suites, each decorated in a distinct colour palette and style.
Bedroom 3 Peach: ensuite bathroom with bathtub
Bedroom 4 A Touch of Red: twin beds and ensuite bathroom with shower
Bedroom 5 Cool Blue: ensuite bathroom with double basins and shower
Bedroom 6 Vanilla Cream: ensuite bathroom with shower
Bedroom 7 Master Suite with French doors opening onto a balcony and ensuite bathroom
The grounds extend to approximately 4,500 sq.m. and include a beautiful 6 x 10 metre swimming pool with solarium, perfectly positioned to enjoy the tranquillity of the garden. One side of the property borders the 14th-century Collegiate Church of San Francesco, creating a uniquely atmospheric setting where history and nature blend harmoniously.
The villa itself is a refined 1950s residence enriched with elegant 1930s architectural details. Meticulously restored with enormous attention to style, comfort and sustainability, the property currently operates as a successful boutique hospitality business while also providing generous and sophisticated private accommodation for the owners.
One of the most extraordinary aspects of Casa Lecce lies in what cannot immediately be seen. The restoration project was carried out with a strong focus on ecology, energy efficiency and year-round comfort, resulting in the rare achievement of Energy Class B highly unusual for a Tuscan property. A heat pump supplies heating and power, while underfloor heating and cooling are enhanced by ecological internal and external plasterwork. Two substantial cisterns provide additional water reserves for the house and irrigation system.
An electric gate provides convenient access from the piazza along with a further entrance from the public parking area, while a separate pedestrian entrance opens directly onto the square. Entering the property from the historic centre feels like stepping into an entirely different world one defined by calm, elegance and understated luxury.
Area:
Casa ai Lecci enjoys a truly privileged position in the historic centre of Sarteano, one of southern Tuscany's most authentic and fascinating hill towns. Rich in history, the town is known for its Etruscan tombs, medieval castle, museums and well preserved historic centre. Throughout the year, Sarteano hosts a lively calendar of festivals and cultural events while maintaining an atmosphere of genuine Tuscan authenticity, far removed from mass tourism.
Ideally located between Florence (110 km.) and Rome, (130km.) and just 6 km from the A1 motorway, the property offers easy access to some of Tuscany's most celebrated landscapes, including the UNESCO-protected Val d'Orcia and the natural beauty of Monte Amiata.
Grounds and Outbuildings:
The private grounds of approximately 4,500 sq.m. are beautifully landscaped, combining shaded areas beneath mature holm oaks with open lawns and secluded corners ideal for outdoor dining or relaxing aperitivi beside the pool.
At the rear of the property are two practical outbuildings:
A technical building housing the pool equipment, heat pump, double filtration system and two 300-litre boilers.
A tool shed of approximately 15 sq.m.
Accommodation
The property is currently divided between the owners' private residence and the guest accommodation, allowing it to function both as an elegant family home and a successful hospitality business.
Owners' Accommodation:
The owners' apartment extends across the lower ground, ground and second floors and features parquet flooring throughout the residential area.
Lower Ground Floor:
Entrance
Laundry room
Storage room
Ground Floor:
The heart of the home is a spacious open-plan living area with fireplace, centred around an extraordinary 1930s-inspired semi-circular internal terrace with five large windows and a striking starlit ceiling feature. A few steps lead to the contemporary fully equipped kitchen with central penisola and direct access to the private garden through French doors.
Lobby/ library with access to the private staircase.
Second Floor Private Apartment:
This upper-level space provides impressively high ceilings and wonderfully bright interiors that could easily be reconfigured if desired.
Accommodation currently includes:
A dramatic 42.3 sq.m. living room/study divided by a large bookcase
A walk-in wardrobe of over 20 sq.m.
A spacious 23 sq.m. passage suitable for additional use or potential extra bedroom space
Master bedroom with enormous shower room
Guest Accommodation:
The guest area has been carefully designed to create a welcoming boutique atmosphere with individually styled bedrooms to suit every mood.
The reception area opens onto the breakfast room and office, both with direct access to the garden.
Ground Floor Guest Rooms:
Bedroom 1 Strawberry: French doors to the garden and ensuite bathroom with enclosed shower
Bedroom 2 Ice Cream: French doors to the garden and ensuite bathroom. This flexible room also connects to the owners' accommodation, allowing it to be used privately if required.
First Floor Guest Accommodation:
The first floor is dedicated to guest suites, each decorated in a distinct colour palette and style.
Bedroom 3 Peach: ensuite bathroom with bathtub
Bedroom 4 A Touch of Red: twin beds and ensuite bathroom with shower
Bedroom 5 Cool Blue: ensuite bathroom with double basins and shower
Bedroom 6 Vanilla Cream: ensuite bathroom with shower
Bedroom 7 Master Suite with French doors opening onto a balcony and ensuite bathroom
Details
- Property Type
- Villa
- Condition
- Completely restored/Habitable
- Living area
- 561 m²
- Bedrooms
- 8
- Bathrooms
- 8
- Garden
- 4,500 m²
- Energy Efficiency Rating
- 52120
- Reference
- 11184
Distance from:
Distances are calculated in a straight line
Information about Sarteano
- Elevation
- 573 m a.s.l.
- Total area
- 84.84 km²
- Landform
- Inland hill
- Population
- 4528
Map
The property is located within the highlighted Municipality.
The advertiser has chosen not to show the exact location of this property.
Google Satellite View©
Contact Agent

Tuscany Inside Out SRL
Via Roma, 27/29, Sarteano, Siena
+39 0578 268016 / +39 348 3707339
What do you think of this advert’s quality?
Help us improve your Gate-away experience by giving a feedback about this advert.
Please, do not consider the property itself, but only the quality of how it is presented.