590,000 €
4 bedrooms house, 191 m² Sarteano, Siena (province)
Main Features
Description
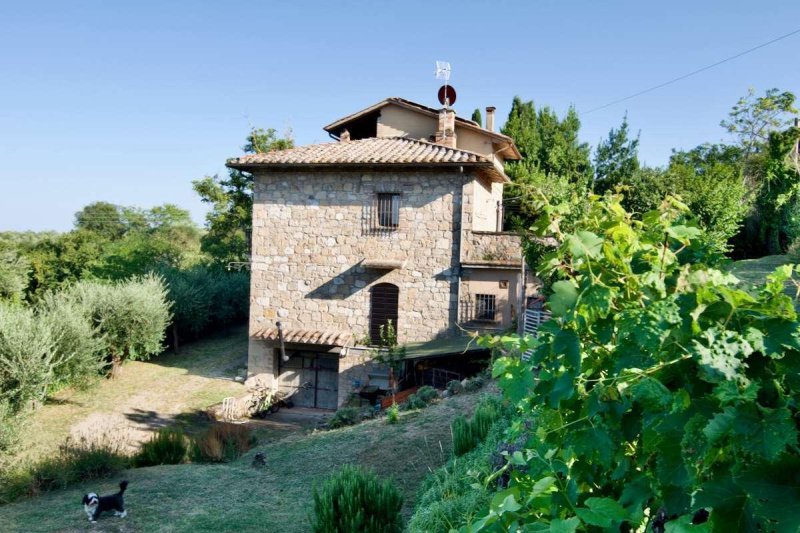
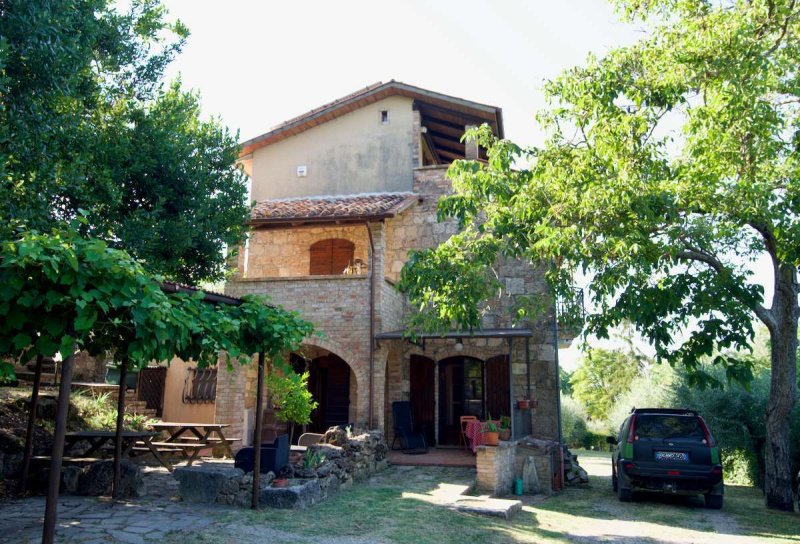
Casa Ruscello is situated in a strategic position on the side of a hill, surrounded by the typical unspoilt countryside between the little town of Sarteano and the exit of the A1 autostrada at Chiusi/Chianciano. A terraced garden, bordered above by a stream, ensures privacy and allows plenty of space for a swimming pool. The imposing building on three floors as well as an underground garage and technical room was restored to a high standard in 2017 and is one of the very few farmhouses in the area that has a class B energy certificate due to photovoltaic panels and a pellet boiler for heating. The large, open plan living area and kitchen are ideal for a big family or entertaining and with four bedrooms there is no shortage of space. The house is built in to the side of the hill, with a wide terrace and access to the first floor, it offers plenty of flexibility in the arrangement of the spaces.
Area:
The property is located on the side of a hill, a couple of kilometers from Sarteano, in a quiet countryside area.
Land:
The house is surrounded by 1,514 square meters of fully fenced garden, which includes a stream on the upper side, fruit and vegetable growing areas, and ample space below, ideal for a swimming pool.
Accomodation:
Ground Floor:
Double entrance to the living area with square terracotta floors and exposed beams
Comprising a living room, dining area, and kitchen bordered by a brick arch
Shuttered windows with electronic opening
Hallway
Bedroom 1 with gray stoneware flooring
Bathroom 1 with double sink and large walk-in shower
Laundry room
Ascending stairs to;
First floor:
Hallway
Bedroom 2: Single with balcony
Bedroom 3: Double with balcony and built-in wardrobe
Bathroom 2: Large corner bathtub
Office with door to terrace
Stairs leading from office to:
Second floor:
Bedroom 4: Former office with small terrace
Lower floor:
With internal access
Garage
Technical room with stove, water softener, and photovoltaic system
Area:
The property is located on the side of a hill, a couple of kilometers from Sarteano, in a quiet countryside area.
Land:
The house is surrounded by 1,514 square meters of fully fenced garden, which includes a stream on the upper side, fruit and vegetable growing areas, and ample space below, ideal for a swimming pool.
Accomodation:
Ground Floor:
Double entrance to the living area with square terracotta floors and exposed beams
Comprising a living room, dining area, and kitchen bordered by a brick arch
Shuttered windows with electronic opening
Hallway
Bedroom 1 with gray stoneware flooring
Bathroom 1 with double sink and large walk-in shower
Laundry room
Ascending stairs to;
First floor:
Hallway
Bedroom 2: Single with balcony
Bedroom 3: Double with balcony and built-in wardrobe
Bathroom 2: Large corner bathtub
Office with door to terrace
Stairs leading from office to:
Second floor:
Bedroom 4: Former office with small terrace
Lower floor:
With internal access
Garage
Technical room with stove, water softener, and photovoltaic system
Details
- Property Type
- House
- Condition
- Completely restored/Habitable
- Living area
- 191 m²
- Bedrooms
- 4
- Bathrooms
- 2
- Garden
- 1,514 m²
- Energy Efficiency Rating
- 72,94
- Reference
- 11185
Distance from:
Distances are calculated in a straight line
Information about Sarteano
- Elevation
- 573 m a.s.l.
- Total area
- 84.8432 km²
- Landform
- Inland hill
- Population
- 4515
Map
The property is located within the highlighted Municipality.
The advertiser has chosen not to show the exact location of this property.
Google Satellite View©
Contact Agent

Tuscany Inside Out SRL
Via Roma, 27/29, Sarteano, Siena
+39 0578 268016 / +39 348 3707339
What do you think of this advert’s quality?
Help us improve your Gate-away experience by giving a feedback about this advert.
Please, do not consider the property itself, but only the quality of how it is presented.