2,270,000 €
11 bedrooms country house, 650 m² Sinalunga, Siena (province)
Main Features
Description
Ref.JCS- Sinalunga
Historic Renaissance-Style Villa with Park and Annexes, Sinalunga, Province of Siena, Tuscany.
Situated on the hills near Sinalunga in the Valdichiana Senese, not far from the renowned Montepulciano, this villa and its outbuildings offer unusually spacious spaces and great versatility: a prestigious private residence, a charming accommodation facility, or an exclusive event location.
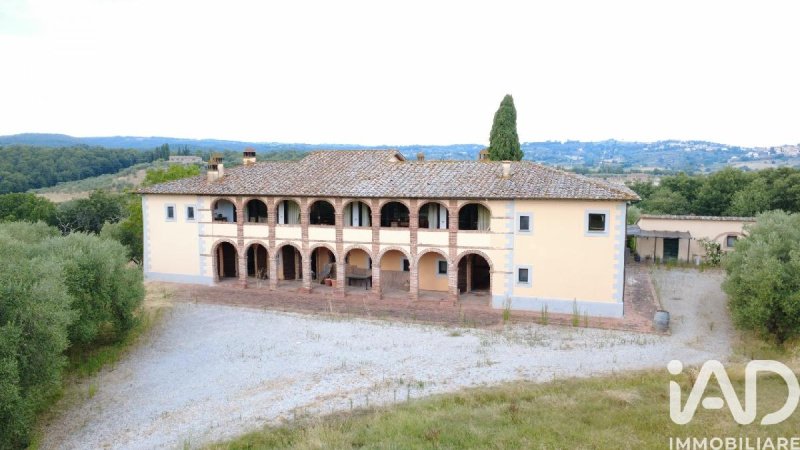
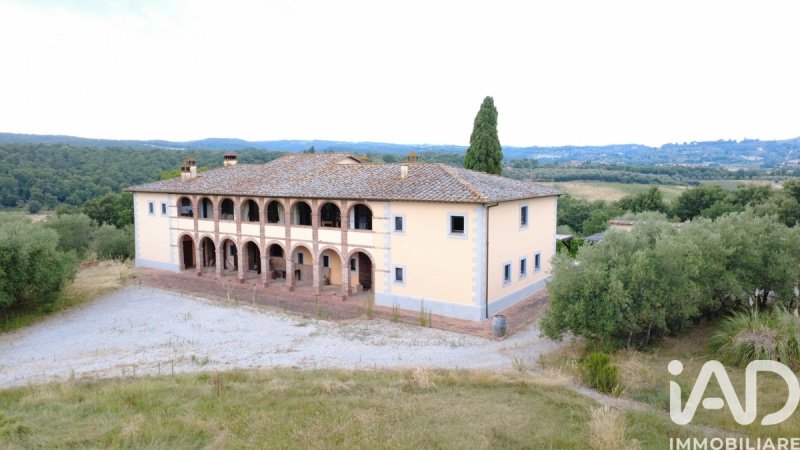
Nestled in a private, fenced park, the villa features a monumental Renaissance loggia that runs the entire length of the façade. A double-tiered structure with exposed brick arches and a terracotta roof, it frames sweeping views of the hilltop town of Sinalunga.
Access is via a private driveway winding through cypress trees and centuries-old woods, meadows, and an olive grove. The property also includes a private swimming pool, a tennis/soccer court, and a children's play area.
The main villa (two floors plus an attic) boasts exposed beam ceilings, brick vaults, terracotta floors, and exposed stone walls. Spacious living rooms on both floors include a monumental fireplace on the first floor, typical of country dwellings in the region. It includes two fully equipped kitchens (ground floor and upper floor), ideal for catering, cooking classes, or demonstrations, as well as an outdoor pizza area with a wood-fired oven.
Ground floor: entrance/reception area with lounge, bedrooms, bathrooms, study, kitchen, utility rooms.
First floor: accessible via a comfortable pietra serena staircase, second living room with large fireplace and dining area overlooking the panoramic loggia, further bedrooms, bathrooms, studies and relaxation area, equipped kitchen with fireplace.
Upper floor: attic.
The villa has a lift and an external service staircase.
Annex: double bedroom, living room with kitchenette, private bathroom.
Further outbuildings: double garage, storage room and room with traditional wood-burning oven.
This property represents a unique opportunity as a wedding venue, a wellness retreat, a food and wine tourism facility, an equestrian or cycling destination, a summer camp for kids, or a family home-ready to be remodeled according to the future owner's vision.
Distances: Sinalunga 5 km · Montepulciano 20 min · A1 motorway (Valdichiana exit) 15 min · Chiusi and Arezzo train stations 35 min · Siena 45 min · Florence airport 70 min · Perugia airport 75 km · Fiumicino airport (Rome) 2.5 h.
Details
- Property Type
- Country house
- Condition
- Completely restored/Habitable
- Living area
- 650 m²
- Bedrooms
- 11
- Bathrooms
- 10
- Land
- 5.5 ha
- Garden
- 3,000 m²
- Energy Efficiency Rating
- Reference
- 2511-28871
Distance from:
Distances are calculated in a straight line
- Public transport
> 20 km - Bus stop
- Coast
- 82.8 km
- Ski resort
- 36.7 km
Information about Sinalunga
- Elevation
- 364 m a.s.l.
- Total area
- 78.6758 km²
- Landform
- Inland hill
- Population
- 12084
Contact Agent

IAD - Federico Angelini
, Bagno a Ripoli, FI
+39 0559061409
What do you think of this advert’s quality?
Help us improve your Gate-away experience by giving a feedback about this advert.
Please, do not consider the property itself, but only the quality of how it is presented.