180,000 €
5 bedrooms villa, 240 m² Torrita di Siena, Siena (province)
Main Features
Description
Two Separate Apartments in a Single-Family Home in Montefollonico
Introduction
____________________________
Some properties offer a ready-made home, while others leave room for a personal vision. This property in Montefollonico combines both possibilities: two separate apartments, a garden surrounding the building, and generous spaces to be organized according to one’s own schedule and needs.
_____________________________
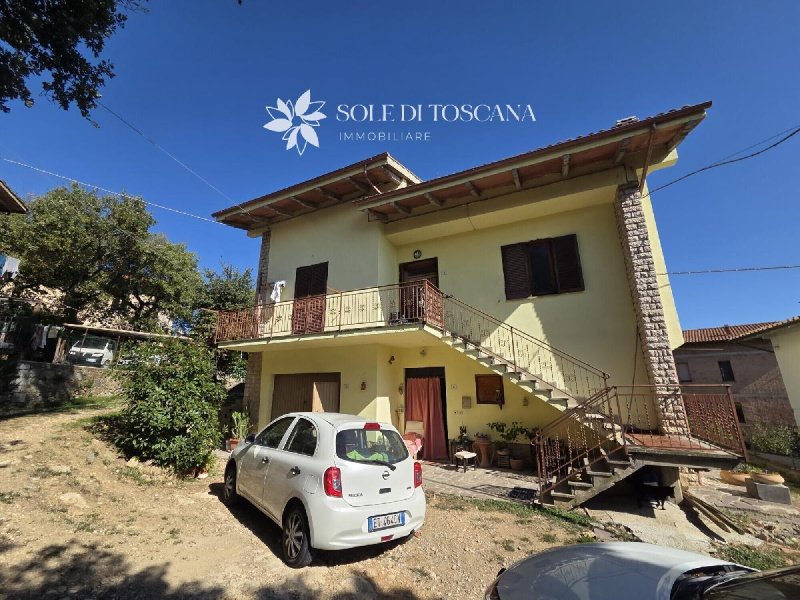
The ground floor houses the residence, which is connected to electricity, water, and heating. The fireplace in the living area helps give the interiors a warm, homey feel, evoking a simple and cozy everyday life.
The first floor spans 139 square meters and is not internally connected to the level below. It requires renovation and, according to the information provided, lacks utility connections; it therefore calls for a comprehensive renovation capable of creating a second home tailored to the needs of its future residents.
This distinction between the two floors is the most interesting feature of the property. It can fulfill the desire to live close together while maintaining separate living spaces, or allow the ground floor to be used immediately, with the renovation of the upper floor addressed at a later stage. Each option will, of course, need to be verified from a technical and urban planning perspective.
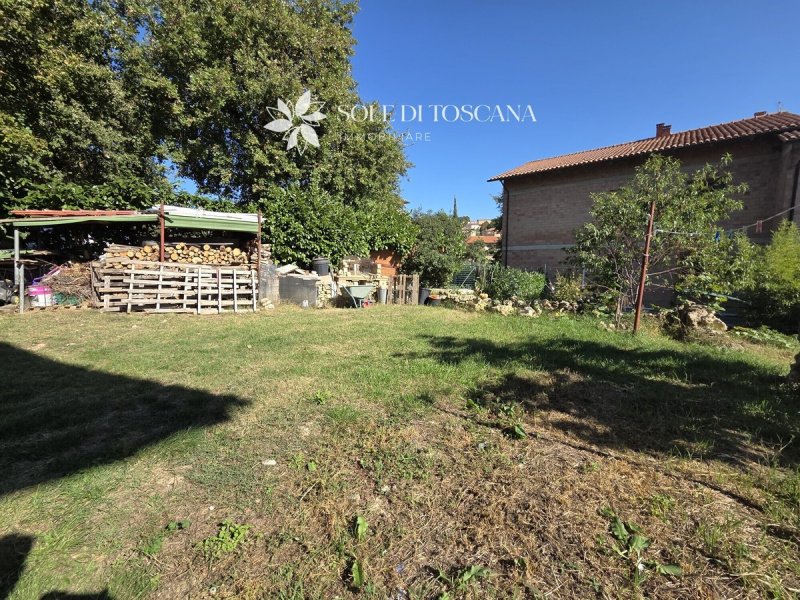
Outside, the garden surrounds the house and creates a space that connects with the home. The 20-square-meter garage adds a practical feature, while the 100-square-meter attic completes the building’s structure as an auxiliary space.
In summary
• Two truly distinct units within a single-family home
• One section already equipped with utilities and another to be renovated
• A garden, garage, and spacious attic round out the property
• A solution worth considering for a multi-phase family project or a phased renovation
We’re available to accompany you on a tour and help you clearly understand the potential, necessary renovations, and characteristics of the two units.
Introduction
____________________________
Some properties offer a ready-made home, while others leave room for a personal vision. This property in Montefollonico combines both possibilities: two separate apartments, a garden surrounding the building, and generous spaces to be organized according to one’s own schedule and needs.
_____________________________
The ground floor houses the residence, which is connected to electricity, water, and heating. The fireplace in the living area helps give the interiors a warm, homey feel, evoking a simple and cozy everyday life.
The first floor spans 139 square meters and is not internally connected to the level below. It requires renovation and, according to the information provided, lacks utility connections; it therefore calls for a comprehensive renovation capable of creating a second home tailored to the needs of its future residents.
This distinction between the two floors is the most interesting feature of the property. It can fulfill the desire to live close together while maintaining separate living spaces, or allow the ground floor to be used immediately, with the renovation of the upper floor addressed at a later stage. Each option will, of course, need to be verified from a technical and urban planning perspective.
Outside, the garden surrounds the house and creates a space that connects with the home. The 20-square-meter garage adds a practical feature, while the 100-square-meter attic completes the building’s structure as an auxiliary space.
In summary
• Two truly distinct units within a single-family home
• One section already equipped with utilities and another to be renovated
• A garden, garage, and spacious attic round out the property
• A solution worth considering for a multi-phase family project or a phased renovation
We’re available to accompany you on a tour and help you clearly understand the potential, necessary renovations, and characteristics of the two units.
Details
- Property Type
- Villa
- Condition
- Completely restored/Habitable
- Living area
- 240 m²
- Bedrooms
- 5
- Bathrooms
- 2
- Garden
- 600 m²
- Energy Efficiency Rating
- Reference
- A852
Distance from:
Distances are calculated in a straight line
Information about Torrita di Siena
- Elevation
- 325 m a.s.l.
- Total area
- 58.339 km²
- Landform
- Inland hill
- Population
- 6957
Map
The property is located within the highlighted Municipality.
The advertiser has chosen not to show the exact location of this property.
Google Satellite View©
Contact Agent

SOLE DI TOSCANA
Via Ansano Landucci 11 Loc. Montefollonico, Torrita di Siena, Siena
+39 0577 669496 +39 348 7033529
What do you think of this advert’s quality?
Help us improve your Gate-away experience by giving a feedback about this advert.
Please, do not consider the property itself, but only the quality of how it is presented.