128,000 €
3 bedrooms semi-detached house, 166 m² Bettona, Perugia (province) Lake Trasimeno
Lake Trasimeno
Main Features
Description
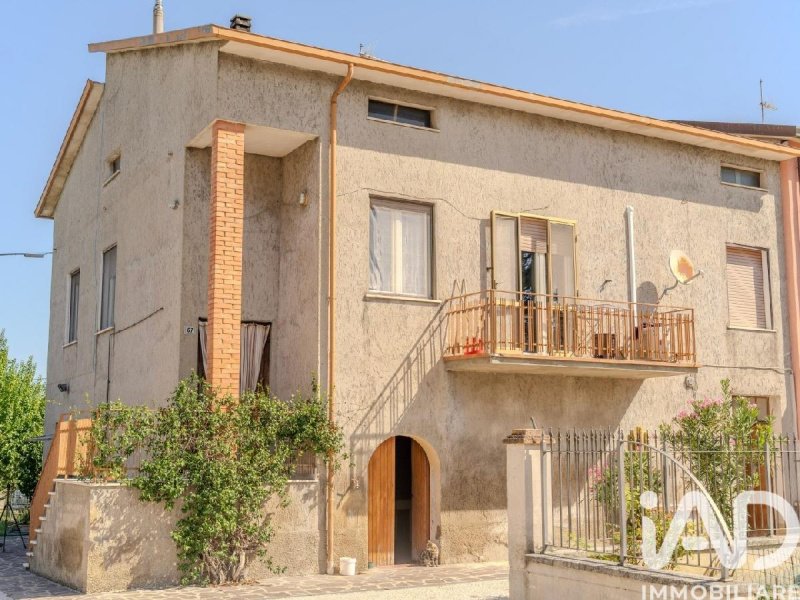
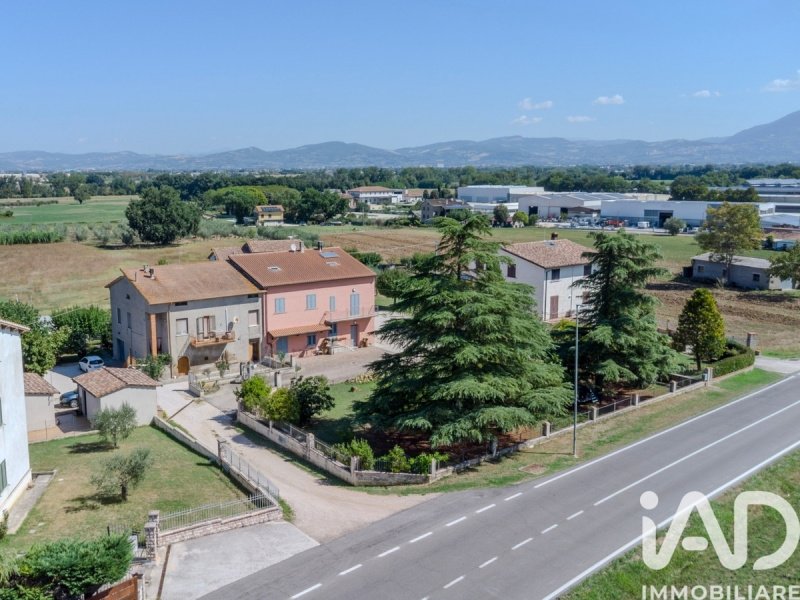
At Via Perugia 67, in Passaggio di Bettona, we offer for sale a spacious portion of a detached house, ideal for those seeking the independence and tranquility of the countryside, while maintaining a convenient location for quick access to all city amenities. The property, built in 1973 and well-maintained, stands out for its generously sized rooms, abundant light, and open views of the surrounding greenery.
The layout of the spaces:
Access to the property is via a private gate that leads to the external courtyard.
The ground floor is dedicated to the ancillary spaces, all with independent entrances, where we find a garage, a cellar, a large storage room and a bathroom.
A practical external staircase leads to the first floor, which houses the main apartment. The living area comprises an entrance hall, a kitchen, and a bright living room with direct access to a panoramic terrace. The sleeping and service area offers excellent livability, comprising three spacious double bedrooms, a comfortable study, and a bathroom.
Going up to the second floor, you access a spacious semi-habitable attic, useful as storage or multipurpose space.
Outdoor spaces and appurtenances:
The property offers considerable outdoor space. The adjoining courtyard includes two fully finished, independent outbuildings (with land registry designation). Completing the property is a large plot of agricultural land of approximately 5,000 square meters, perfect for those who want to live close to nature, farm, or enjoy ample outdoor space.
Technical features:
The house is equipped with independent methane heating with radiant panels and features the solid construction characteristics typical of its era of construction.
This solution represents a concrete opportunity for families seeking large, well-distributed spaces, both internal and external, in a welcoming and relaxing living environment.
Contact us to arrange a viewing and discover the layout and potential of this property firsthand.
Details
- Property Type
- Semi-detached house
- Condition
- Completely restored/Habitable
- Living area
- 166 m²
- Bedrooms
- 3
- Bathrooms
- 2
- Land
- 1 m²
- Energy Efficiency Rating
- Reference
- 2495-30039
Distance from:
Distances are calculated in a straight line
Information about Bettona
- Elevation
- 353 m a.s.l.
- Total area
- 45.0747 km²
- Landform
- Inland hill
- Population
- 4227
Map
The property is located within the highlighted Municipality.
The advertiser has chosen not to show the exact location of this property.
Google Satellite View©
Contact Agent

IAD - Luca Lancetti
Via Los Angeles, Assisi, PG
+39 3355617822
What do you think of this advert’s quality?
Help us improve your Gate-away experience by giving a feedback about this advert.
Please, do not consider the property itself, but only the quality of how it is presented.