Casale "Le Pianate" – Umbrian Charm Between Stone, Olive Trees and Silence
An authentic retreat among the hills of Bevagna
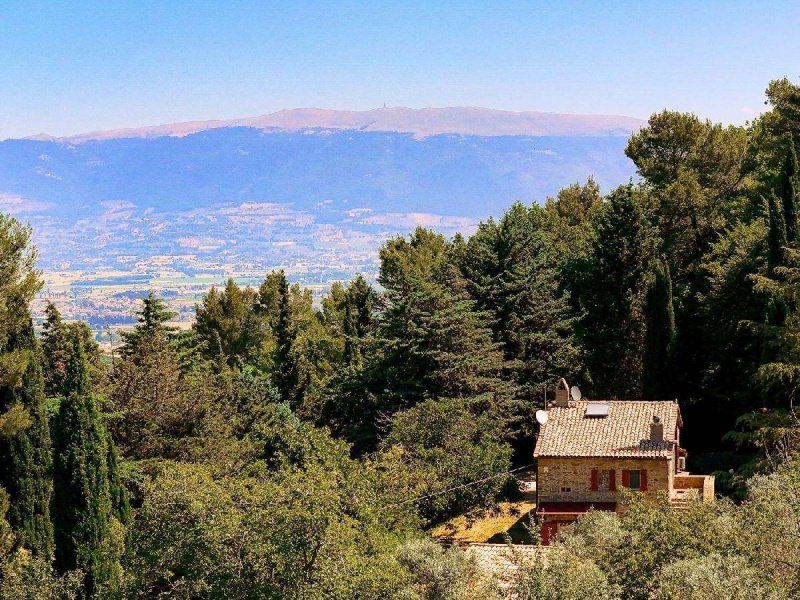
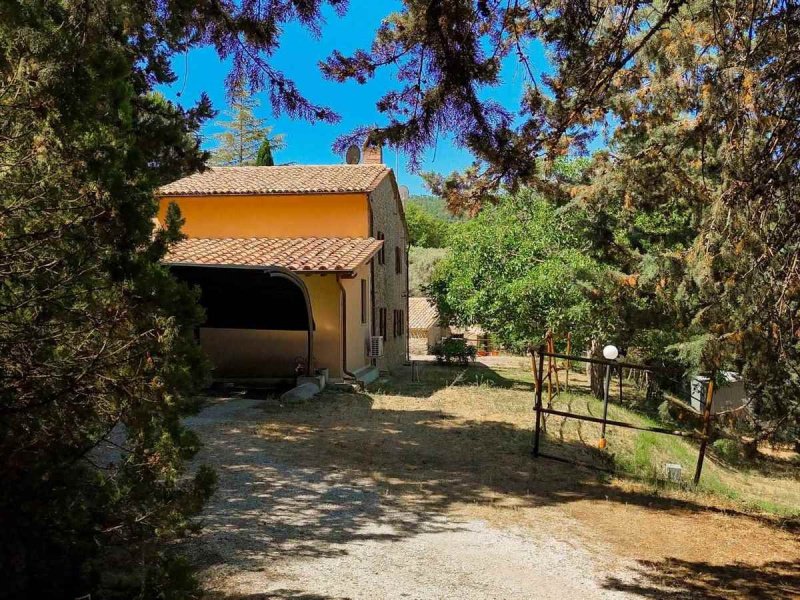
Nestled in the greenery, along Viale delle Pianate in San Sisto di Bevagna, this stone farmhouse represents the perfect combination of the warmth of Umbrian peasant tradition and the efficiency of a careful and modern renovation.
With 262 sq m of living space on two levels, 12,000 sq m of private land cultivated as an olive grove and orchard, and spaces designed for living, working, creating, this place is not just a home: it's a dimension to inhabit.
Interiors that tell a story
Every room has been designed to restore functionality, hospitality and identity:
- On the ground floor, a large living room with an imposing stone fireplace, a spacious and private kitchen, a bedroom, a bathroom, a separate pantry, and a professional recording studio with independent entrance, autonomous air conditioning and insulation – an absolute rarity for those working in the music or creative production world.
- On the first floor, accessible both from the inside and from a scenographic external stone staircase, there is a second living room, two double bedrooms, two bathrooms and a panoramic terrace.
Stone textures, internal arches, wooden beams, original wooden shutters, all contribute to creating a warm, rooted, but at the same time bright, fluid atmosphere, capable of adapting to contemporary life.
Outdoor spaces: land, light, freedom
Outside, the farmhouse is surrounded by one hectare and two of land, on which are distributed:
- 103 olive trees and over 20 fruit trees, including cherry trees and ancient varieties;
- A private chapel, for moments of reflection, spirituality or simply silence;
- A traditional wood-burning oven, perfect for rediscovering the conviviality of homemade bread or pizza to share;
- An annex of 32 sq m divided into three independent sectors, usable as an atelier, laboratory, guest room;
- A 25 sq m agricultural shed, useful for tools or as further storage.
Every outdoor space is fully fenced and illuminated in three independent sectors, guaranteeing privacy, security and full usability even in the evening.
Technology and comfort, without sacrificing rural soul
This farmhouse has not remained stuck in time:
- Roof redone with thermal insulation and membrane;
- New windows with double glazing and mosquito nets on all light points;
- Completely updated electrical and plumbing system;
- Autonomous heating, new boiler, modern radiators;
- Fast internet via satellite dish (30 Mb/s), CCTV connected to TV and iPad, sector alarm system.
Daily life, here, has another rhythm
Imagine waking up surrounded by the scent of olive trees, sipping your first coffee on the terrace overlooking the countryside, working in your studio without interruptions, picking fruit directly from the trees, and ending the day by the fireplace with those you love.
Here, every day can be a conscious choice of slowness, quality and presence.
Perfect for…
- Families looking for independence, nature and space to live and work;
- Creative professionals who want a separate studio in an inspiring setting;
- Investors looking for a ready-to-go property, but with potential for tourist or hospitality development;
- Those dreaming of a charming second home, in the tranquility of the Umbrian hills.
Contact us to discover every corner of this farmhouse and let yourself be inspired by a place that holds beauty, intimacy and great possibilities.
Here, you’re not just selling a house: you’re proposing a different way of living.
Energy Class: G EPI: 175 kwh/m2 year
This text has been automatically translated.
Descriptions entered by the advertiser
Language from which the automatic translation was generated
Casale "Le Pianate" – Fascino Umbro tra Pietra, Ulivi e Silenzio
Un rifugio autentico tra i colli di Bevagna
Incastonato nel verde, lungo Viale delle Pianate a San Sisto di Bevagna, questo casale in pietra rappresenta l'incontro perfetto tra il calore della tradizione contadina umbra e l'efficienza di una ristrutturazione attenta e moderna.
Con 262 mq di superficie abitabile su due livelli, 12.000 mq di terreno privato coltivato a uliveto e frutteto, e spazi pensati per vivere, lavorare, creare, questo luogo non è solo un'abitazione: è una dimensione da abitare.
Interni che raccontano una storia
Ogni ambiente è stato pensato per restituire funzionalità, accoglienza e identità:
- Al piano terra, un grande salone con imponente camino in pietra, una cucina ampia e riservata, una camera, un bagno, una dispensa separata, e uno studio di registrazione professionale con ingresso indipendente, climatizzazione autonoma e isolamento – una rarità assoluta per chi lavora nel mondo della musica o della produzione creativa.
- Al primo piano, accessibile sia dall'interno che da una scenografica scala in pietra esterna, troviamo un secondo salone, due camere matrimoniali, due bagni e una terrazza panoramica.
Le trame in pietra, gli archi interni, le travi in legno, i persiani in legno originali, tutto contribuisce a creare un'atmosfera calda, radicata, ma al tempo stesso luminosa, fluida, capace di adattarsi alla contemporaneità.
Spazi esterni: terra, luce, libertà
All'esterno, il casale è avvolto da un ettaro e due di terreno, su cui si distribuiscono:
- 103 ulivi e oltre 20 alberi da frutto, tra ciliegi e varietà antiche;
- Una cappella privata, per momenti di raccoglimento, spiritualità o semplice silenzio;
- Un forno a legna tradizionale, perfetto per riscoprire la convivialità di un pane fatto in casa o di una pizza da condividere;
- Un annesso di 32 mq diviso in tre settori indipendenti, utilizzabile come atelier, laboratorio, stanza ospiti;
- Un box agricolo di 25 mq, utile per gli attrezzi o come ulteriore rimessa.
Ogni spazio esterno è interamente recintato e illuminato in tre settori indipendenti, garantendo privacy, sicurezza e piena fruibilità anche in orari serali.
Tecnologia e comfort, senza rinunciare all'anima rurale
Questo casale non è rimasto fermo nel tempo:
- Tetto rifatto con isolamento termico e guaina;
- Infissi nuovi con doppie finestre e zanzariere su tutti i punti luce;
- Impianto elettrico e idraulico completamente aggiornati;
- Riscaldamento autonomo, nuova caldaia, radiatori moderni;
- Internet veloce via parabola (30 Mb/s), videosorveglianza collegata a TV e iPad, impianto d'allarme settoriale.
La vita quotidiana, qui, ha un altro ritmo
Immagina di svegliarti circondato dal profumo degli ulivi, sorseggiare il primo caffè in terrazza con vista sulla campagna, lavorare nel tuo studio senza interruzioni, raccogliere frutta direttamente dagli alberi, e concludere la giornata accanto al camino con chi ami.
Qui, ogni giorno può essere una scelta consapevole di lentezza, qualità e presenza.
Perfetto per…
- Famiglie che cercano indipendenza, natura e spazio per vivere e lavorare;
- Professionisti creativi che desiderano uno studio separato in un contesto ispirante;
- Investitori alla ricerca di un immobile pronto, ma con potenziale di sviluppo turistico o ricettivo;
- Chi sogna una seconda casa di charme, nella quiete delle colline umbre.
Contattaci per scoprire ogni angolo di questo casale e lasciati ispirare da un luogo che custodisce bellezza, intimità e grandi possibilità.
Qui non si vende solo una casa: si propone un altro modo di vivere.
Classe Energetica: G EPI: 175 kwh/m2 anno
Details
Property Type
Farmhouse
Condition
N/A
Living area
270 m²
Bedrooms
3
Bathrooms
3
Energy Efficiency Rating
G
Reference
LL-79
Energy Efficiency Rating (Law 90/2013)
More efficient
A4
A3
A2
A1
B
C
D
E
F
G
Less efficient
What is the Energy Efficiency Rating?
The energy efficiency rating is a value expressed by letters ranging from A4 to G which indicates the energy quality and consumption of the building based on parameters such as the shape and climate zone in which it is located. The better the energy efficiency rating, the lower the energy consumption and cost of air-conditioning the building. Please note: buildings belonging to the same class can also have very different energy consumptions if the shape and climate zone are different.
What is the EPgl (Global Energy Performance index)?
The EPgl indicates how much energy is consumed so that the building or the building unit reaches comfort conditions, and is based on the energy services present and according to the type of property under standard use. The unit of measurement is kWh/m2 per year.
We recommend that you check with the advertiser if the energy efficiency rating of the property is updated to Law 90/2013.
Distance from:
Distances are calculated in a straight line
Airports
17.0 km - Perugia PEG - S. Egidio
99.0 km - Ancona AOI - Falconara
120.0 km - Rimini RMI - Miramare
128.0 km - Roma CIA - Ciampino
Public transport
10.7 km - Train Station - Cannara
> 20 km - Bus stop
Highway exit
17.6 km
Hospital
12.1 km - Nuovo Ospedale San Giovanni Battista
Coast
101.3 km
Ski resort
44.9 km
What’s around this property
Shops
4.4 km - Bakery - Trinari Alberto
5.8 km - Greengrocery
6.0 km - Supermarket - Conad
6.2 km - Butcher shop - Carni - Giancarlo
Eating out
1.5 km - Restaurant - Agriturismo Il Corbezzolo
3.1 km - Bar
4.4 km - Cafe - Da Gennaro
6.5 km - Fast food restaurant - Pizzeria del Ponte
Sports activities
4.2 km - Sport centre - swimming
19.2 km - Horse riding
21.9 km - Gym - Palestra Comunale di Sant'Erminio
22.0 km - Golf club
Schools
6.2 km - School - Scuola Elementare
12.1 km - University - Facoltà di Economia Del Turismo
12.5 km - Higher education institution - Istituto Tecnico Industriale e Istituto Tecnico Professionale
Help us improve your Gate-away experience by giving a feedback about this advert. Please, do not consider the property itself, but only the quality of how it is presented.
Join our Newsletter and get Explora Italia mag as a gift
By subscribing to this newsletter, you’ll receive:
Best Italian property deals
Updates about our services
News about Italy and its property market
We guarantee your privacy. Your personal data will never be shared with any third party.