1,400,000 €
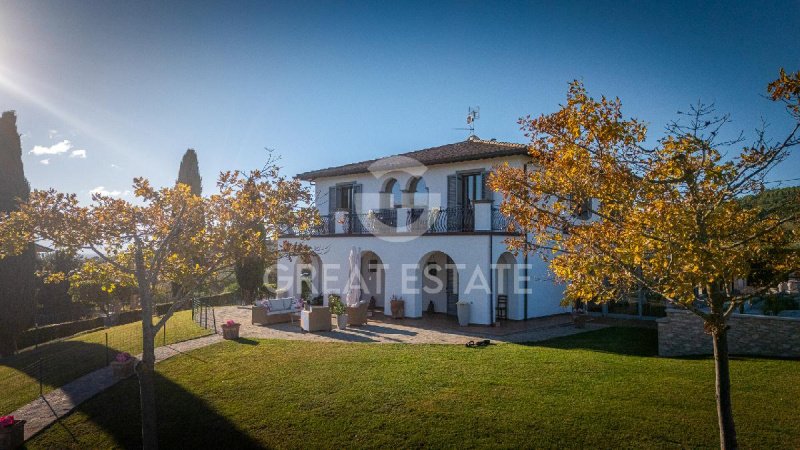
5 bedrooms farmhouse, 455 m² Cannara, Perugia (province) Lake Trasimeno
Main Features
Description
Ground floor
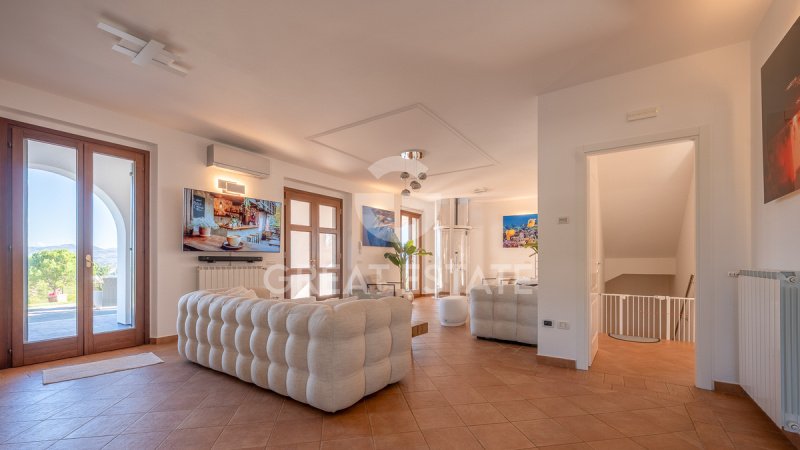
The porch provides access to the large and bright living room, a welcoming and distinguished space. Adjacent to it are the kitchen, enhanced by a large fireplace, and the splendid panoramic veranda: a space to enjoy throughout the year, thanks to the wide windows offering enchanting views over the valley and swimming pool. The floor is completed by a double bedroom and a bathroom.
First floor
The sleeping area comprises four spacious double bedrooms and two bathrooms. This level is enhanced by a magnificent panoramic terrace, offering particularly captivating views of Assisi and the surrounding landscape.
Basement
The basement level includes a versatile room, ideal as a hobby area, fitness space or an environment dedicated to personal needs, a garage with space for two cars, a laundry room, a bathroom and a boiler room.
Outdoor areas and swimming pool
The property extends over a total outdoor area of approximately 8,000 sq m, divided into several areas:
Wooded park of approximately 2,000 sq m, located outside the house fence and including the access road.
Private enclosed courtyard of approximately 3,000 sq m, bordered by iron posts and plastic-coated diamond mesh fencing.
Swimming pool and sunbathing area, equipped for relaxation and outdoor living, with a 5 x 11 metre swimming pool, LED lighting system and salt water treatment system.
The pool area is also served by an external bathroom and an ancillary room.
ENERGY CLASS A4
The villa is of recent construction and fully earthquake-proof. A central vacuum system is installed on all floors. New air-conditioning system on the ground floor, installed in 2023 (Mitsubishi - heating and cooling). New air-conditioning system on the first floor, installed in 2024 (Viessmann - heating and cooling). Flues for fireplaces or stoves on the basement and ground floors. High-quality finishes (porcelain stoneware, parquet, ceramic wall coverings). Solid pietra serena stone surrounds on all windows. - Wooden window frames and shutters. Double-glazed windows with air chambers. Earthquake-resistant reinforced concrete structure and 35 cm perimeter insulation block walls with external thermal insulation. Technical room with drinking water storage tank, 300-litre solar storage tank, and water softening system. In 2026, further works were carried out: interior and exterior painting, kitchen and island painting, replacement of doors, replacement of mosquito screens, and installation of a lift connecting the basement to the sleeping area.
Automated wrought-iron gate with BFT motor unit. Outdoor lighting system - Video surveillance system complete with DVR and remote access (4 colour cameras). Area equipped as a solarium and 5x11 swimming pool renovated in 2026, with LED lighting and salt system, all constructed in June 2017.
Outdoor bathroom and pool machinery room, totalling 8 square meters, constructed in June 2017 -
The villa is connected to all utilities and features a dedicated technical room equipped with a potable water storage tank, a 300-litre storage boiler for the solar system, and a water softening system.
The property also benefits from an existing well, with a flow rate suitable for meeting high water demands.
A dedicated irrigation system has been installed, with storage tanks and an exclusive autoclave, designed to prevent thermal shock to the lawn caused by the direct use of excessively cold water.
In 2026, a solar thermal system was also integrated to further enhance the property's energy efficiency.
ENERGY CLASS A4
Its splendid panoramic setting, combined with the high level of comfort and the quality of its indoor and outdoor spaces, makes this villa an ideal residence, perfectly combining elegance, well-being and privacy in one of Umbria’s most enchanting settings.
In the municipality of Cannara, just a few kilometres away. Approximately 14 km from the international airport of S. Egidio "San Francesco d'Assisi", reachable in around 15 minutes.
The Great Estate group carries out a technical due diligence on each property acquired, through the seller's technician, which allows us to know in detail the urban and cadastral status of the property. This due diligence may be requested by the customer at the time of a real interest in the property.
The villa is registered in the name of a natural person.
Details
- Property Type
- Farmhouse
- Condition
- Completely restored/Habitable
- Living area
- 455 m²
- Bedrooms
- 5
- Bathrooms
- 4
- Land
- 1 m²
- Energy Efficiency Rating
- Reference
- 10854
Distance from:
- Airports
11.0 km - Perugia PEG - S. Egidio
95.0 km - Ancona AOI - Falconara
114.0 km - Rimini RMI - Miramare
133.0 km - Roma CIA - Ciampino
- Highway exit
- 13.1 km
- Hospital
- 10.2 km - Ospedale di Assisi
- Coast
- 97.0 km
- Ski resort
- 39.6 km
What’s around this property
- Shops
3.6 km - Supermarket - Conad
3.6 km - Butcher shop - Carni - Giancarlo
3.6 km - Pastry shop - Paoli
5.3 km - Greengrocery - Le coccinelle dell'orto
- Eating out
2.2 km - Restaurant - Il Rientro
2.8 km - Cafe - Da Gennaro
3.6 km - Bar
3.7 km - Fast food restaurant - Pizzeria del Ponte
- Sports activities
5.2 km - Sport centre - swimming
17.0 km - Horse riding
17.4 km - Gym - Palestra Comunale di Sant'Erminio
20.5 km - Golf club - Golf Club Perugia
- Schools
3.4 km - School - Scuola Elementare
7.2 km - University - Facoltà di Economia Del Turismo
7.4 km - Higher education institution - Istituto Tecnico Industriale e Istituto Tecnico Professionale
- Pharmacy
- 3.6 km - Pharmacy
- Veterinary
- 9.5 km - Veterinary
Information about Cannara
- Elevation
- 191 m a.s.l.
- Total area
- 32.8093 km²
- Landform
- Inland hill
- Population
- 4155
Contact Agent

Great Estate Srl
Via Piana 15 int. 1, Fraz. Palazzone, SAN CASCIANO DEI BAGNI, Siena
+39 0578 59050; +39 3511667107
What do you think of this advert’s quality?
Help us improve your Gate-away experience by giving a feedback about this advert.
Please, do not consider the property itself, but only the quality of how it is presented.