595,000 €
4 bedrooms villa, 298 m² Castel Ritaldi, Perugia (province)
Description
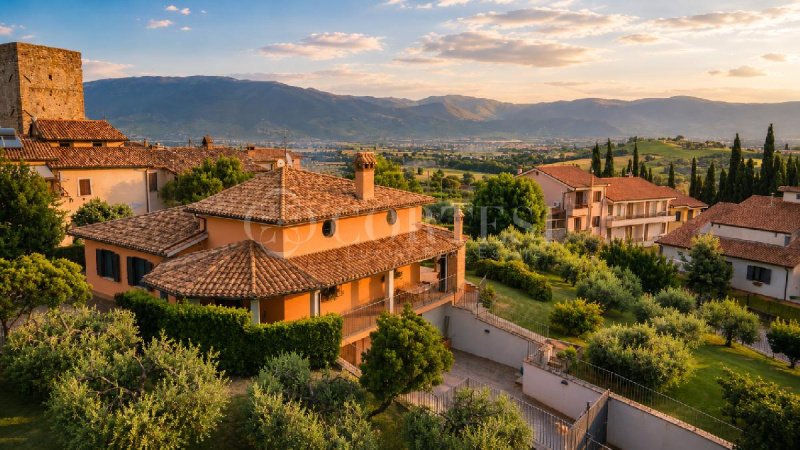
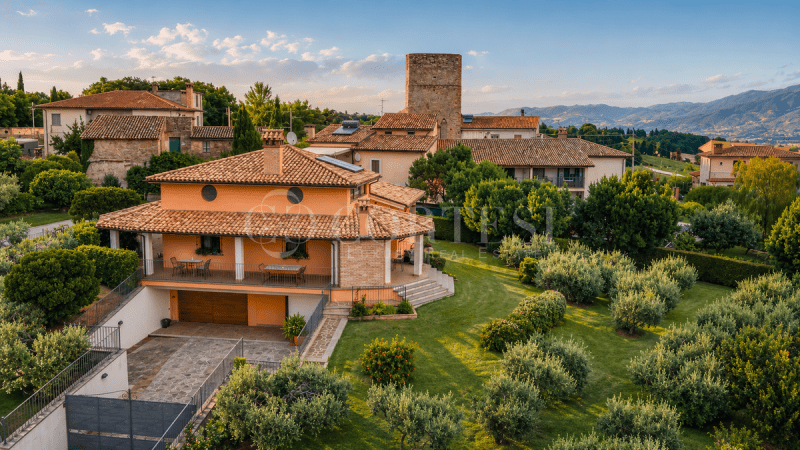
Immersed in the tranquility of the Umbrian hills, just a few minutes from the charming villages of Montefalco and Trevi, this refined villa represents a perfect balance between contemporary comfort, privacy and the authenticity of the Italian landscape. The property is located in an exclusive residential context consisting of a few houses, enhanced by the presence of an ancient medieval tower that gives the environment a timeless charm.
Spacious and bright spaces
With an area of approximately 298 square meters distributed over three levels, the villa offers bright and perfectly organized rooms. The heart of the house is the large living area with fireplace, ideal for welcoming family and guests, while the mezzanine above creates a versatile space to be used as a study, library or relaxation area.
Sleeping area and independent rooms
The sleeping area comprises four bedrooms and three bathrooms, with a layout designed to guarantee comfort and privacy. On the ground floor there is a second living area with kitchenette and bedroom, an ideal solution for guests, staff or to create an independent apartment.
The eat-in kitchen, large and functional, integrates harmoniously with the other rooms of the house, offering a convivial and welcoming atmosphere.
Garden and panorama
Outside, a splendid panoramic terrace offers an open view of the surrounding valley, while the private garden of approximately 1,500 square meters, enriched by productive olive trees and mature vegetation, creates an oasis of tranquility in every season.
The property offers the possibility of building a private swimming pool, a plus that will allow the future owner to further enhance the residence and fully enjoy the outdoor spaces. Furthermore, the entire land is buildable, an important added value that offers interesting possibilities for expansion, customization or future development, making this property an even more exclusive opportunity from an investment point of view.
Equipment and comfort
The villa is completed by a garage of approximately 100 square meters, automatic gate, alarm system, underfloor heating, air conditioning, solar panels, fireplace, centralized vacuum cleaner and quality finishes that guarantee high standards of comfort and efficiency.
A strategic location
The strategic location allows easy access to some of the most renowned locations in Umbria, including Spoleto, Assisi and Perugia, making this residence ideal both as a primary residence and as a prestigious holiday home or investment.
An exclusive property, immersed in nature but perfectly connected to the main historical and cultural centers of the region, designed for those who wish to experience the authenticity of Umbria without giving up elegance, quality and the possibility of further enhancing their investment.
The first images of the advertisement have been subjected to a purely illustrative photographic rendering, made exclusively to enhance the aesthetic potential of the rooms, without modifying their structure, the distribution of spaces or the architectural characteristics. These elaborations are to be considered exemplary; the photographs that follow instead faithfully represent the real and current state of the property
Spacious and bright spaces
With an area of approximately 298 square meters distributed over three levels, the villa offers bright and perfectly organized rooms. The heart of the house is the large living area with fireplace, ideal for welcoming family and guests, while the mezzanine above creates a versatile space to be used as a study, library or relaxation area.
Sleeping area and independent rooms
The sleeping area comprises four bedrooms and three bathrooms, with a layout designed to guarantee comfort and privacy. On the ground floor there is a second living area with kitchenette and bedroom, an ideal solution for guests, staff or to create an independent apartment.
The eat-in kitchen, large and functional, integrates harmoniously with the other rooms of the house, offering a convivial and welcoming atmosphere.
Garden and panorama
Outside, a splendid panoramic terrace offers an open view of the surrounding valley, while the private garden of approximately 1,500 square meters, enriched by productive olive trees and mature vegetation, creates an oasis of tranquility in every season.
The property offers the possibility of building a private swimming pool, a plus that will allow the future owner to further enhance the residence and fully enjoy the outdoor spaces. Furthermore, the entire land is buildable, an important added value that offers interesting possibilities for expansion, customization or future development, making this property an even more exclusive opportunity from an investment point of view.
Equipment and comfort
The villa is completed by a garage of approximately 100 square meters, automatic gate, alarm system, underfloor heating, air conditioning, solar panels, fireplace, centralized vacuum cleaner and quality finishes that guarantee high standards of comfort and efficiency.
A strategic location
The strategic location allows easy access to some of the most renowned locations in Umbria, including Spoleto, Assisi and Perugia, making this residence ideal both as a primary residence and as a prestigious holiday home or investment.
An exclusive property, immersed in nature but perfectly connected to the main historical and cultural centers of the region, designed for those who wish to experience the authenticity of Umbria without giving up elegance, quality and the possibility of further enhancing their investment.
The first images of the advertisement have been subjected to a purely illustrative photographic rendering, made exclusively to enhance the aesthetic potential of the rooms, without modifying their structure, the distribution of spaces or the architectural characteristics. These elaborations are to be considered exemplary; the photographs that follow instead faithfully represent the real and current state of the property
This text has been automatically translated.
Details
- Property Type
- Villa
- Condition
- Completely restored/Habitable
- Living area
- 298 m²
- Bedrooms
- 4
- Bathrooms
- 3
- Energy Efficiency Rating
- 3.51 kWh/m2 + 3.51 kWh/m2
- Reference
- 2191
Distance from:
Distances are calculated in a straight line
Distances are calculated from the center of the city.
The exact location of this property was not specified by the advertiser.
- Airports
33.0 km - Perugia PEG - S. Egidio
103.0 km - Ancona AOI - Falconara
114.0 km - Roma CIA - Ciampino
119.0 km - Roma FCO - Fiumicino
- Public transport
7.1 km - Train Station - Campello sul Clitunno
- Hospital
- 8.8 km - Struttura Complessa di Riabilitazione Intensiva Neuromotoria
- Coast
- 99.2 km
- Ski resort
- 41.0 km
Information about Castel Ritaldi
- Elevation
- 297 m a.s.l.
- Total area
- 22.44 km²
- Landform
- Inland hill
- Population
- 3072
Map
The property is located within the highlighted Municipality.
The advertiser has chosen not to show the exact location of this property.
Google Satellite View©
Contact Agent

Cortesi Luxury Real Estate
Corso Vittorio Emanuele 1, Città di Castello, Perugia
+39 375 9785738
What do you think of this advert’s quality?
Help us improve your Gate-away experience by giving a feedback about this advert.
Please, do not consider the property itself, but only the quality of how it is presented.