1,490,000 €
19 bedrooms villa, 776 m² Castiglione del Lago, Perugia (province) Lake Trasimeno
Lake Trasimeno
Main Features
Description
Charming farmhouse with flats, annexe and swimming pool – Castiglione del Lago, Umbria
Ref. CDL2572
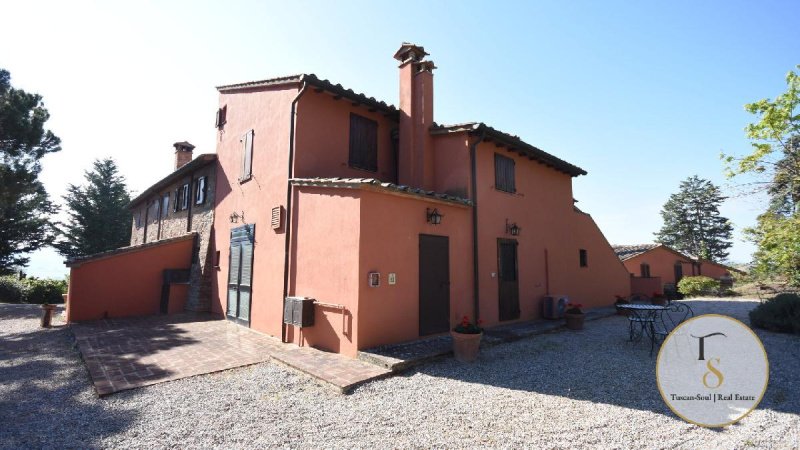
Just a few kilometres from the shores of Lake Trasimeno and only 2 km from Castiglione del Lago, set in the charming Umbrian countryside with a long tradition of olive growing, we are offering for sale a high-end agritourism property: a 17th-century stone farmhouse with apartments, a restaurant, an annexe with suites, a swimming pool and 3 hectares of olive groves. A complex designed for elegant and discreet hospitality, already structured to operate to contemporary standards, whilst retaining the authentic spirit of Umbrian farmhouses.
The renovation (2008) was carried out with care and consistency, highlighting historic materials and details — exposed stone, wooden beams, brick arches, handcrafted terracotta floors and fireplaces — whilst integrating modern systems and comforts. During the restoration, some buildings were completely rebuilt, ensuring excellent functionality and an ideal layout for hospitality management.
The complex: floor areas, capacity and flexibility
The property covers a total area of approximately 740 square metres, divided as follows:
Main farmhouse of approximately 570 square metres over three levels, with 9 apartments comprising a total of 12 bedrooms and 13 bathrooms, as well as communal areas and a dining area
An annexe of approximately 170 square metres with 4 suites and rooms for storage/warehouse use
Two plant rooms (14 square metres and 22 square metres) serving the building services
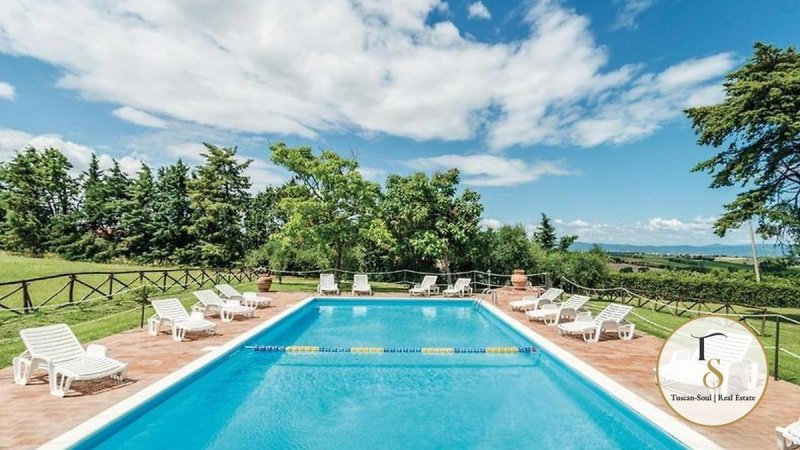
A well-maintained garden of approximately 3,000 square metres with a swimming pool
3 hectares of olive groves, perfect for enhancing the property’s identity and strengthening its experiential appeal
The setting is secluded yet convenient: access via 200 metres of private dirt track, amenities 1 km away and easy connections to major towns.
Outdoor spaces: swimming pool and privacy
The outdoor area is designed to offer tranquillity and a high quality of stay: the garden wraps around the buildings, creating shaded corners and relaxation areas, with the 7 x 14 m swimming pool as the centrepiece of outdoor living, ideal for guests seeking wellbeing and peace just a short distance from the lake.
A historic property with modern management, significant capacity and a strategic location near Lake Trasimeno: perfect for those seeking a fully established agritourism business, complete with self-contained apartments, a restaurant, suites and a swimming pool, in a highly sought-after area with an authentic agricultural identity (olive grove) that adds value and a compelling story.
Layout of the farmhouse:
Ground Floor
Dining room, kitchen, communal lounge and bathroom, 3 two-room flats (living room with kitchen, 1 bedroom with bathroom), 1 studio flat
First Floor
Apartment (living room with kitchen, 3 bedrooms, 2 bathrooms)
Three-room flat (living room with kitchen, 2 bedrooms with en-suite bathrooms, one in the turret)
2 two-room flats (living room with kitchen, 1 bedroom with en-suite bathroom)
Annexe:
4 suites and storage rooms
Ref. CDL2572
Just a few kilometres from the shores of Lake Trasimeno and only 2 km from Castiglione del Lago, set in the charming Umbrian countryside with a long tradition of olive growing, we are offering for sale a high-end agritourism property: a 17th-century stone farmhouse with apartments, a restaurant, an annexe with suites, a swimming pool and 3 hectares of olive groves. A complex designed for elegant and discreet hospitality, already structured to operate to contemporary standards, whilst retaining the authentic spirit of Umbrian farmhouses.
The renovation (2008) was carried out with care and consistency, highlighting historic materials and details — exposed stone, wooden beams, brick arches, handcrafted terracotta floors and fireplaces — whilst integrating modern systems and comforts. During the restoration, some buildings were completely rebuilt, ensuring excellent functionality and an ideal layout for hospitality management.
The complex: floor areas, capacity and flexibility
The property covers a total area of approximately 740 square metres, divided as follows:
Main farmhouse of approximately 570 square metres over three levels, with 9 apartments comprising a total of 12 bedrooms and 13 bathrooms, as well as communal areas and a dining area
An annexe of approximately 170 square metres with 4 suites and rooms for storage/warehouse use
Two plant rooms (14 square metres and 22 square metres) serving the building services
A well-maintained garden of approximately 3,000 square metres with a swimming pool
3 hectares of olive groves, perfect for enhancing the property’s identity and strengthening its experiential appeal
The setting is secluded yet convenient: access via 200 metres of private dirt track, amenities 1 km away and easy connections to major towns.
Outdoor spaces: swimming pool and privacy
The outdoor area is designed to offer tranquillity and a high quality of stay: the garden wraps around the buildings, creating shaded corners and relaxation areas, with the 7 x 14 m swimming pool as the centrepiece of outdoor living, ideal for guests seeking wellbeing and peace just a short distance from the lake.
A historic property with modern management, significant capacity and a strategic location near Lake Trasimeno: perfect for those seeking a fully established agritourism business, complete with self-contained apartments, a restaurant, suites and a swimming pool, in a highly sought-after area with an authentic agricultural identity (olive grove) that adds value and a compelling story.
Layout of the farmhouse:
Ground Floor
Dining room, kitchen, communal lounge and bathroom, 3 two-room flats (living room with kitchen, 1 bedroom with bathroom), 1 studio flat
First Floor
Apartment (living room with kitchen, 3 bedrooms, 2 bathrooms)
Three-room flat (living room with kitchen, 2 bedrooms with en-suite bathrooms, one in the turret)
2 two-room flats (living room with kitchen, 1 bedroom with en-suite bathroom)
Annexe:
4 suites and storage rooms
Details
- Property Type
- Villa
- Condition
- Completely restored/Habitable
- Living area
- 776 m²
- Bedrooms
- 19
- Bathrooms
- 16
- Land
- 3 m²
- Energy Efficiency Rating
- Reference
- CDL231
Distance from:
Distances are calculated in a straight line
Information about Castiglione del Lago
- Elevation
- 304 m a.s.l.
- Total area
- 205.27 km²
- Landform
- Inland hill
- Population
- 15160
Map
The property is located within the highlighted Municipality.
The advertiser has chosen not to show the exact location of this property.
Google Satellite View©
Contact Agent

TuscanSoul S.r.l.s. Unipersonale
Vai G. Verdi, 39, Cetona, Siena
+39 339 710 4276
What do you think of this advert’s quality?
Help us improve your Gate-away experience by giving a feedback about this advert.
Please, do not consider the property itself, but only the quality of how it is presented.