POA
4 bedrooms farmhouse, 359 m² Castiglione del Lago, Perugia (province) Lake Trasimeno
Lake Trasimeno
Main Features
Description
Arranged over three levels, this residence stands out for the variety of its interiors, the presence of an exclusive outdoor area and a layout designed to combine convivial living with different residential needs.
The ground floor features a versatile room, ideal for use as a study, office or sitting room, alongside partly rustic ancillary spaces offering interesting possibilities for enhancement, such as the creation of a private spa or a dedicated wellness area, subject to verification of the technical and planning feasibility.
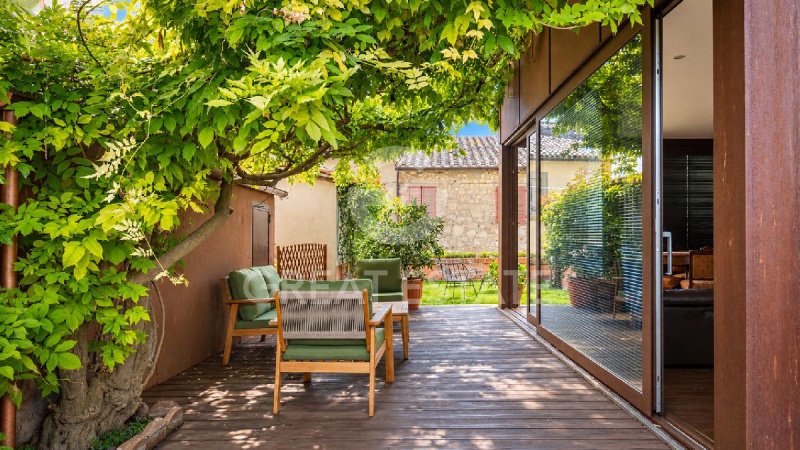
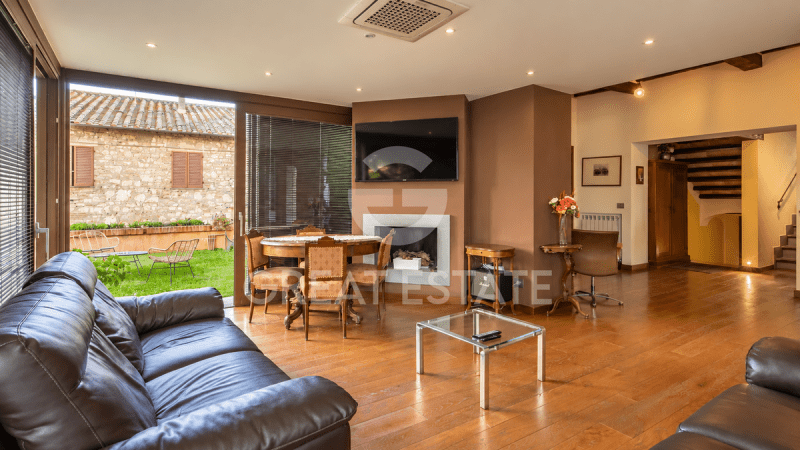
The first floor accommodates the living area. The entrance leads to the dining room and the well-appointed kitchen with a central island, conceived as a functional and welcoming space. The true distinctive feature of this level is the sunroom, characterized by large glazed surfaces that enhance the natural light and create a visual connection with the outdoors. Currently used as a living room, it features a wood-burning fireplace that contributes to a warm and inviting atmosphere. This floor is completed by a double bedroom, a bathroom and a private-use garden of approximately 85 square meters, a particularly valuable feature in the context of the historic town center. The garden also includes two outbuildings measuring approximately 10 and 12 square meters respectively.
The second floor is dedicated to the sleeping area and comprises three double bedrooms. One of them includes a walk-in wardrobe and enjoys a charming glimpse of Lake Trasimeno. This level also includes two bathrooms, a hallway and access to the approximately 20-square-meter terrace, providing an additional outdoor living space.
The property stands out for the variety of its interiors and for the presence of features that are rarely found together in a historic town center residence: a private garden, a terrace, a sunroom and ancillary spaces with development potential.
The 2019/2020 renovation, the refined interior finishes and the installed systems complete a distinguished home that combines the character of its historic setting with contemporary residential solutions.
The interiors feature oak flooring, while the external thermal insulation contributes to enhancing the property's thermal insulation and overall energy efficiency.
The sunroom, with its large glazed surfaces and wood-burning fireplace, adds character to the interiors, creating a bright and welcoming space.
The property is connected to all utilities and features the following systems:
- Heating with a natural gas boiler.
- Hydro pellet stove.
- Air conditioning throughout the house.
- Remote heating control system.
- Intercom.
- External thermal insulation.
An ideal residence for those seeking the charm of the historic centre without sacrificing private outdoor spaces, a rare privilege in such a setting. The exclusive garden is a particularly valuable asset, perfect for relaxing and entertaining outdoors. Arranged over three levels, with versatile spaces, the property is appealing both as a main residence and as a holiday home. The ground-floor storage rooms also offer the possibility of creating a private spa or wellness area, subject to verification of technical and planning feasibility.
Castiglione del Lago, listed among Italy's most beautiful villages, is a captivating location overlooking Lake Trasimeno, where the charm of the Umbrian landscape blends with the lively atmosphere of the village. The property is located in the heart of the historic centre, in a strategic position offering convenient access to the area's main services, shops and points of interest. An ideal solution for those wishing to live in the town centre and enjoy an evocative setting.
The Great Estate group conducts a technical due diligence on every property acquired, through the seller's appointed surveyor, allowing us to gain a detailed understanding of the property's urban planning and cadastral status. This due diligence may be requested by the client upon expressing genuine interest in the property.
The property is registered in the name of a private individual.
The ground floor features a versatile room, ideal for use as a study, office or sitting room, alongside partly rustic ancillary spaces offering interesting possibilities for enhancement, such as the creation of a private spa or a dedicated wellness area, subject to verification of the technical and planning feasibility.
The first floor accommodates the living area. The entrance leads to the dining room and the well-appointed kitchen with a central island, conceived as a functional and welcoming space. The true distinctive feature of this level is the sunroom, characterized by large glazed surfaces that enhance the natural light and create a visual connection with the outdoors. Currently used as a living room, it features a wood-burning fireplace that contributes to a warm and inviting atmosphere. This floor is completed by a double bedroom, a bathroom and a private-use garden of approximately 85 square meters, a particularly valuable feature in the context of the historic town center. The garden also includes two outbuildings measuring approximately 10 and 12 square meters respectively.
The second floor is dedicated to the sleeping area and comprises three double bedrooms. One of them includes a walk-in wardrobe and enjoys a charming glimpse of Lake Trasimeno. This level also includes two bathrooms, a hallway and access to the approximately 20-square-meter terrace, providing an additional outdoor living space.
The property stands out for the variety of its interiors and for the presence of features that are rarely found together in a historic town center residence: a private garden, a terrace, a sunroom and ancillary spaces with development potential.
The 2019/2020 renovation, the refined interior finishes and the installed systems complete a distinguished home that combines the character of its historic setting with contemporary residential solutions.
The interiors feature oak flooring, while the external thermal insulation contributes to enhancing the property's thermal insulation and overall energy efficiency.
The sunroom, with its large glazed surfaces and wood-burning fireplace, adds character to the interiors, creating a bright and welcoming space.
The property is connected to all utilities and features the following systems:
- Heating with a natural gas boiler.
- Hydro pellet stove.
- Air conditioning throughout the house.
- Remote heating control system.
- Intercom.
- External thermal insulation.
An ideal residence for those seeking the charm of the historic centre without sacrificing private outdoor spaces, a rare privilege in such a setting. The exclusive garden is a particularly valuable asset, perfect for relaxing and entertaining outdoors. Arranged over three levels, with versatile spaces, the property is appealing both as a main residence and as a holiday home. The ground-floor storage rooms also offer the possibility of creating a private spa or wellness area, subject to verification of technical and planning feasibility.
Castiglione del Lago, listed among Italy's most beautiful villages, is a captivating location overlooking Lake Trasimeno, where the charm of the Umbrian landscape blends with the lively atmosphere of the village. The property is located in the heart of the historic centre, in a strategic position offering convenient access to the area's main services, shops and points of interest. An ideal solution for those wishing to live in the town centre and enjoy an evocative setting.
The Great Estate group conducts a technical due diligence on every property acquired, through the seller's appointed surveyor, allowing us to gain a detailed understanding of the property's urban planning and cadastral status. This due diligence may be requested by the client upon expressing genuine interest in the property.
The property is registered in the name of a private individual.
Details
- Property Type
- Farmhouse
- Condition
- Completely restored/Habitable
- Living area
- 359 m²
- Bedrooms
- 4
- Bathrooms
- 3
- Energy Efficiency Rating
- Reference
- 10874
Distance from:
Distances are calculated in a straight line
Information about Castiglione del Lago
- Elevation
- 304 m a.s.l.
- Total area
- 205.2651 km²
- Landform
- Inland hill
- Population
- 15173
Map
The property is located within the highlighted Municipality.
The advertiser has chosen not to show the exact location of this property.
Google Satellite View©
Contact Agent

Great Estate Srl
Via Piana 15 int. 1, Fraz. Palazzone, SAN CASCIANO DEI BAGNI, Siena
+39 0578 59050; +39 3511667107
What do you think of this advert’s quality?
Help us improve your Gate-away experience by giving a feedback about this advert.
Please, do not consider the property itself, but only the quality of how it is presented.