1,550,000 €
6 bedrooms villa, 380 m² Città della Pieve, Perugia (province) Lake Trasimeno
Lake Trasimeno
Main Features
Description
Casale La Casa Colonica-with-pool-a-citta-della-pieve-perugia-umbria
RIF. CDP107
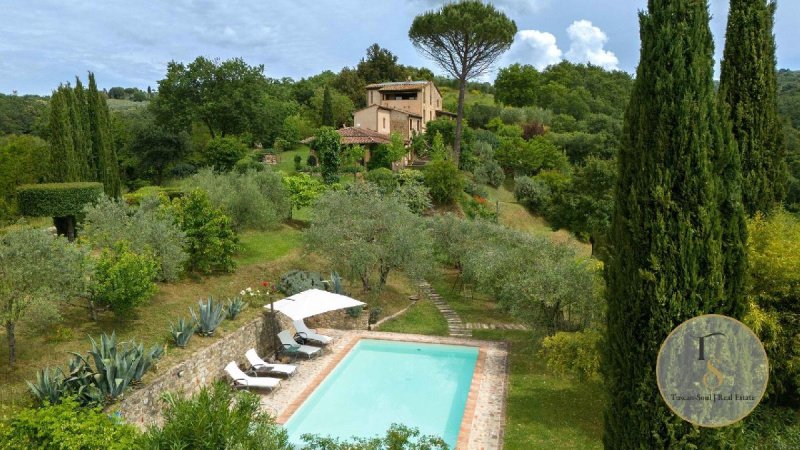
Scenic 18th-century farmhouse in Città della Pieve tastefully restored, with heated swimming pool, olive grove and vineyard; all framed by superb views over the Tuscan and Umbrian countryside. This charming former farmhouse, dating back some 300 years, is situated on a hilltop more than 300 metres above sea level, set in 8 hectares of private land enriched by ancient oaks and lush olive groves.
The careful restoration has transformed this period farmhouse, complete with turret, into a charming and elegant country residence. The interior is characterised by stone walls, ceilings with exposed wooden beams and handmade terracotta floors. The spaces are unique thanks to the original architectural arrangements, which lend a timeless, classic touch.
The property is divided into two units: a main house on three levels and a secondary house on two levels. The main house has on the ground floor a large living room and a classic eat-in kitchen, both with access to the porch, which has windows overlooking the garden. A bathroom and a wardrobe room complete the floor. On the first floor, two bedrooms, a bathroom and a pantry/wardrobe provide comfort and privacy.
On the other side of the building, the separate three-storey residence is ideal for family and friends, with four bedrooms.
In the garden, in a private and discreet corner, is the heated swimming pool, adorned with an elegant stone wall, Roman-style steps and a terracotta-paved terrace, complemented by a changing room with bathroom.
RIF. CDP107
Scenic 18th-century farmhouse in Città della Pieve tastefully restored, with heated swimming pool, olive grove and vineyard; all framed by superb views over the Tuscan and Umbrian countryside. This charming former farmhouse, dating back some 300 years, is situated on a hilltop more than 300 metres above sea level, set in 8 hectares of private land enriched by ancient oaks and lush olive groves.
The careful restoration has transformed this period farmhouse, complete with turret, into a charming and elegant country residence. The interior is characterised by stone walls, ceilings with exposed wooden beams and handmade terracotta floors. The spaces are unique thanks to the original architectural arrangements, which lend a timeless, classic touch.
The property is divided into two units: a main house on three levels and a secondary house on two levels. The main house has on the ground floor a large living room and a classic eat-in kitchen, both with access to the porch, which has windows overlooking the garden. A bathroom and a wardrobe room complete the floor. On the first floor, two bedrooms, a bathroom and a pantry/wardrobe provide comfort and privacy.
On the other side of the building, the separate three-storey residence is ideal for family and friends, with four bedrooms.
In the garden, in a private and discreet corner, is the heated swimming pool, adorned with an elegant stone wall, Roman-style steps and a terracotta-paved terrace, complemented by a changing room with bathroom.
Details
- Property Type
- Villa
- Condition
- Completely restored/Habitable
- Living area
- 380 m²
- Bedrooms
- 6
- Bathrooms
- 5
- Land
- 8 m²
- Energy Efficiency Rating
- Reference
- CDP107
Distance from:
Distances are calculated in a straight line
Information about Città della Pieve
- Elevation
- 509 m a.s.l.
- Total area
- 110.94 km²
- Landform
- Inland hill
- Population
- 7571
Map
The property is located within the highlighted Municipality.
The advertiser has chosen not to show the exact location of this property.
Google Satellite View©
Contact Agent

TuscanSoul S.r.l.s. Unipersonale
Vai G. Verdi, 39, Cetona, Siena
+39 339 710 4276
What do you think of this advert’s quality?
Help us improve your Gate-away experience by giving a feedback about this advert.
Please, do not consider the property itself, but only the quality of how it is presented.