1,298,000 €
3 bedrooms farmhouse, 270 m² Città della Pieve, Perugia (province) Lake Trasimeno
Main Features
Description
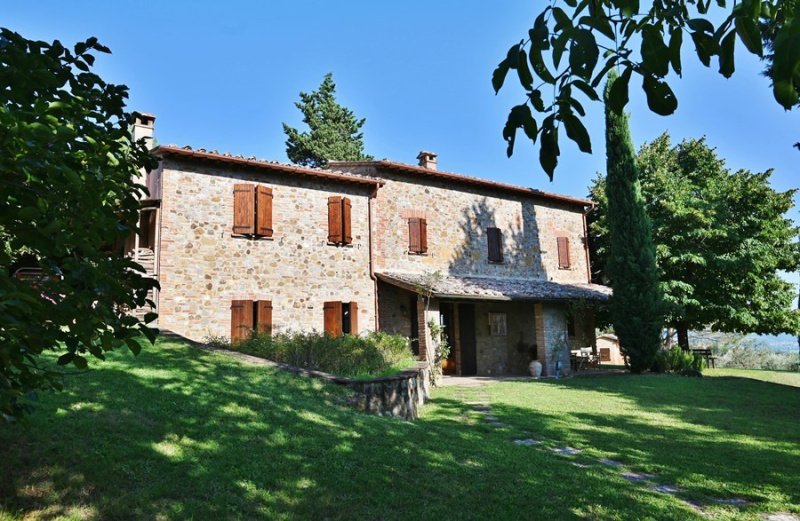
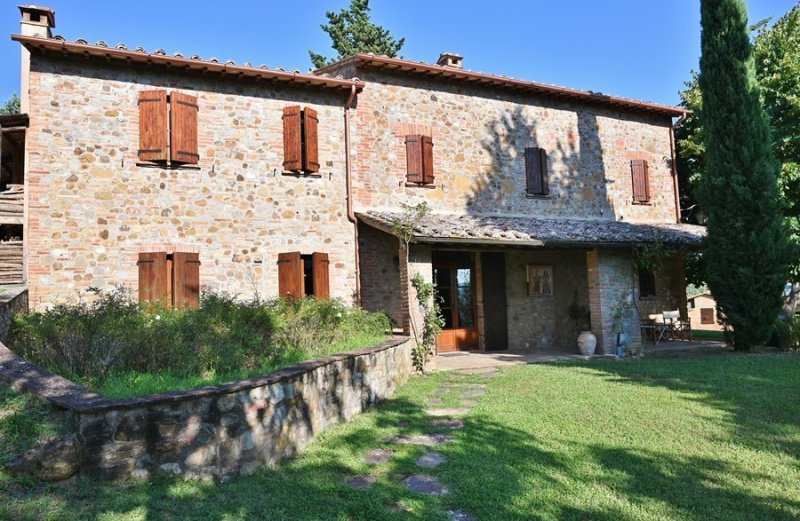
The interiors have been maintained in respect of the original typology of the farmhouse, with wooden beams, floorboards and terracotta floors, elements that give the rooms a warm and authentic atmosphere. The ground floor opens onto a large porch, an ideal place to enjoy the tranquility of the property, read a book or enjoy an aperitif admiring the view. From the porch, you access the entrance, from which the living area develops, consisting of a characteristic kitchen carved out of the ancient stable, belonging to the oldest part of the farmhouse, and a large living room with fireplace.
From the living room you access the billiard room, a particularly suggestive environment, and the bathroom with toilet. In the billiard room, the thermo-fireplace is very well integrated, which can heat the entire farmhouse and produce hot water as an alternative to the gas boiler,
The kitchen and the entrance retain the original wooden beams, while in the living room and billiard room there are beams of more recent construction. The floors are ancient terracotta in the kitchen and living room, while the billiard room has new terracotta.
From the billiard room, you reach a further porch closed by an elegant ornamental wrought-iron gate, in which the ancient wood-burning oven is located, habitually used by the current owners. An external staircase leads to the upper floor and to a large panoramic terrace. In the under-stair space, there is the technical room which houses the gas boiler powered by GPL from the underground tank. Inside, a characteristic iron and wood staircase leads to the first floor, where we find a welcoming living room with fireplace. The sleeping area comprises three bedrooms. Two bedrooms are served by a bathroom with bathtub and are both air-conditioned. The third bedroom, with bathroom with shower cubicle attached, is characterized by a suggestive mezzanine, which can be used for further beds; the central part of the mezzanine has a height that allows for full usability. The terrace, the external staircase and the sidewalks surrounding the farmhouse are made of terracotta, in perfect continuity with the style of the property. The wooden window frames, windows and dormer windows, with double glazing, were replaced in 2000.
The farmhouse is surrounded by a charming English garden of approximately 2,300 sq m, cared for and embellished with fruit trees and a rich variety of vegetation.
In a panoramic position, a splendid swimming pool of 14 x 7 meters has been created, with a variable depth from 1.30 to 2.00 meters, perfect for spending pleasant days outdoors in complete privacy. The pool is treated with chlorine. The garden has an underground irrigation system, fed by the well water, while the water used for the house comes from the aqueduct. The property comprises approximately 3 hectares of land, within which there are about 300 olive trees in production, an element that gives the estate an additional agricultural and landscape value.
Completing the property is a characteristic stone annex, with a hypogean cellar and shed, perfectly integrated into the context of the estate.
The property enjoys a particularly interesting location, immersed in the tranquility of the countryside but conveniently connected to the main centers and services.
The historic center of Città della Pieve is reachable in a few minutes and offers the main essential services, as well as shops, commercial activities and personal services. The medieval village, located at an altitude of approximately 508 meters and overlooking the Val di Chiana, represents one of the most characteristic places in the area.
Chiusi is easily accessible and represents an important reference point for services, railway connections and communications to Tuscany and Umbria. The proximity to the A1 motorway is particularly convenient: the Chiusi-Chianciano Terme exit is about 16 km from Città della Pieve, while the Fabro exit is about 15 km. The location therefore allows you to live immersed in nature, while maintaining excellent accessibility to important destinations in central Italy. An ideal dwelling as a private residence, country house or exclusive property for stays, in a privileged location between Umbria and Tuscany.
Details
- Property Type
- Farmhouse
- Condition
- Completely restored/Habitable
- Living area
- 270 m²
- Bedrooms
- 3
- Bathrooms
- 3
- Land
- 2,300 m²
- Garden
- 2,300 m²
- Energy Efficiency Rating
- 175
- Reference
- C287
Distance from:
- Airports
44.0 km - Perugia PEG - S. Egidio
116.0 km - Firenze FLR - Amerigo Vespucci
129.0 km - Roma FCO - Fiumicino
130.0 km - Rimini RMI - Miramare
- Highway exit
- 7.0 km
- Hospital
- 1.4 km - U.S.L. Del Lago Trasimeno
- Coast
- 76.0 km
- Ski resort
- 30.9 km
What’s around this property
- Shops
1.5 km - Butcher shop - Macelleria Passerini Fabio
1.7 km - Convenience shop - EMI MARKET
1.7 km - Supermarket - Conad
2.3 km - Bakery - Vapoforno
- Eating out
1.4 km - Bar
1.4 km - Restaurant - Dandy's
1.5 km - Fast food restaurant - Quelli del Vecciano
1.7 km - Cafe - Marconi Cafe
- Sports activities
540 m - Sport centre - Centro Ippico Il Cavacchione - equestrian sports
15.4 km - Golf club - Golf Club Lamborghini
20.1 km - Horse riding - Equitazione Lilhoff
29.9 km - Gym - Estetica Fidias
- Schools
8.1 km - School - Instituto Omnicomprensivo "R. Laporta"
24.5 km - Higher education institution - Istituto Tecnico Commerciale Francesco Redi
35.0 km - University - Facoltà di Ingegneria
- Pharmacy
- 1.5 km - Pharmacy - Farmacia Comunale Afas 14
- Veterinary
- 7.8 km - Veterinary - Centro Veterinario S.Anna
Information about Città della Pieve
- Elevation
- 509 m a.s.l.
- Total area
- 110.9422 km²
- Landform
- Inland hill
- Population
- 7388
Contact Agent

Immobiliare MB SRLS
Via L. Da Vinci, 7, Chiusi, Siena
0578 21192 / 3479001832
What do you think of this advert’s quality?
Help us improve your Gate-away experience by giving a feedback about this advert.
Please, do not consider the property itself, but only the quality of how it is presented.