1,580,000 €
4 bedrooms farmhouse, 400 m² Città della Pieve, Perugia (province) Lake Trasimeno
Main Features
Description
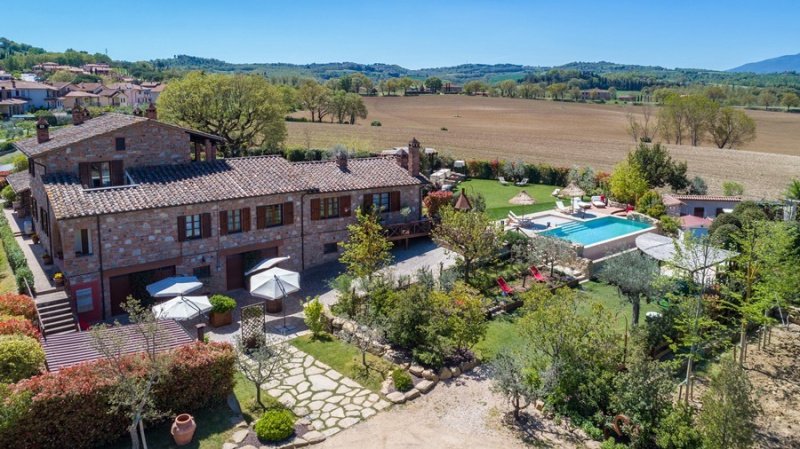
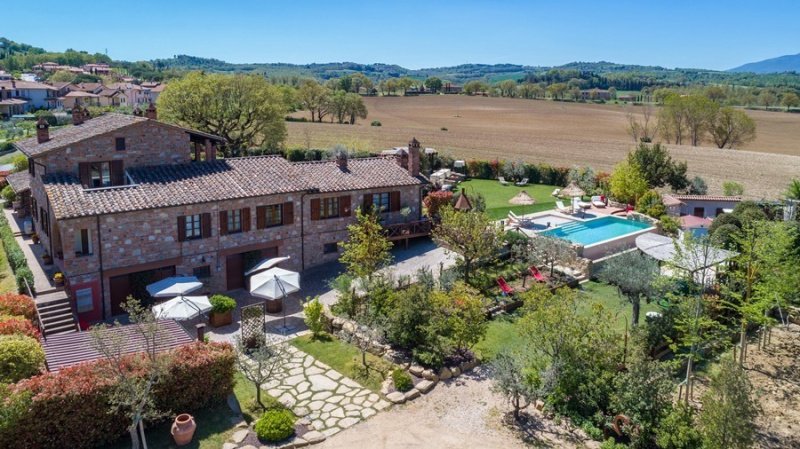
In the bedrooms, you can breathe an intimate and romantic atmosphere, with wrought iron beds, wood and canopy and on the first floor the villa is enriched with a welcoming living room and a large, well-equipped kitchen with fireplace and terrace. Outside, it is surrounded by many living areas distributed in the wonderful garden with soft English lawn: the large pergola, the gym area, the delightful wooden veranda with a brick barbecue and the various living areas to relax. But the real highlight of the property is the beautiful infinity pool, purified with salt, and the suggestive hot tub for 6 people, heatable and usable at any time of day and night. The farmhouse is characterized by large spaces, both internal and external.
Casale Bella Vita is located in a residential area surrounded by a total land of 5000 sq m of which 3000 sq m are used for a very cared for garden cultivated with a beautiful English lawn, mostly flat. All around the lawn we find olive trees, tall and fruit trees and various aromatic and flowering plants. In front of the villa, climbing 3 steps, in a paved stone area, is the area for outdoor dining, a large shaded pergola with a wooden beam roof furnished with tables and chairs with adjacent the wonderful Jacuzzi tub. A second delightful area to stay outdoors is located a few meters from the pool and is equipped with a table, benches and a brick barbecue. In the evening, the external lights, placed in various strategic places, make the garden even more fascinating, both around the pool and in the rest of the property. On a slightly lower terracing is the outdoor gym area. The villa has an entrance with an automatic gate and has two uncovered parking areas, the first in front of the farmhouse with space for 10 cars and the second located behind the property with 25 parking spaces. The wonderful (salt) infinity pool is located on the same level as the house and is reachable by crossing a short stretch of lawn. It is rectangular in shape, measures 4 x 10 m, with a constant depth of 1.50 m and is accessed via 4 submerged steps. It is sanitized with salt, illuminated with internal lights, covered in PVC and has a fantastic peninsula measuring 3 x 3 m. The pool area that surrounds it is an English lawn and stone paving and is furnished with sunbeds, umbrellas, tables and has a cold water shower. In addition to the pool, just 10 meters from the farmhouse, is the suggestive heatable hot tub for 6 people, with the natural wood sunbathing area. Two garages, one of 100 sq m with cellar and a bathroom and the other of 100 sq m. The villa is located 7 km from Chiusi in Tuscany and 7 km from Città della Pieve in Umbria with churches, museums, rich in history and art as well as animated by events and cultural happenings. A short distance from the Autostrada del Sole (with the exit of Chiusi-Chianciano Terme), the farmhouse is located in a privileged geographical position that allows you to easily visit the splendid towns of the Val di Chiana such as Montepulciano, Cetona or Chianciano Terme, Montalcino, Pienza, San Quirico, Castiglione or Bagno Vignoni and those of the Umbria region.
Details
- Property Type
- Farmhouse
- Condition
- Completely restored/Habitable
- Living area
- 400 m²
- Bedrooms
- 4
- Bathrooms
- 3
- Land
- 5,000 m²
- Garden
- 5,000 m²
- Energy Efficiency Rating
- 175
- Reference
- C283
Distance from:
- Airports
41.0 km - Perugia PEG - S. Egidio
110.0 km - Firenze FLR - Amerigo Vespucci
123.0 km - Rimini RMI - Miramare
128.0 km - Ancona AOI - Falconara
- Highway exit
- 7.1 km
- Hospital
- 6.1 km - U.S.L. Del Lago Trasimeno
- Coast
- 82.7 km
- Ski resort
- 33.2 km
What’s around this property
- Shops
2.2 km - Supermarket - Famila
4.9 km - Butcher shop - Antica Macelleria Pisi
5.0 km - Greengrocery - Il Girasole Frutta e Verdura
5.0 km - Convenience shop - Ranfagni Snc
- Eating out
1.6 km - Restaurant - Il Pozzetto
3.5 km - Cafe
4.0 km - Fast food restaurant - Dal Migno
4.1 km - Bar - Bar Italia
- Sports activities
4.3 km - Sport centre
9.6 km - Golf club - Golf Club Lamborghini
12.7 km - Horse riding - Equitazione Lilhoff
22.9 km - Gym - Estetica Fidias
- Schools
5.0 km - School - Istituto Istruzione Superiore Valdichiana
20.2 km - Higher education institution - Istituto Tecnico Commerciale Francesco Redi
29.9 km - University - University Of Georgia Cortona
- Pharmacy
- 1.2 km - Pharmacy
- Veterinary
- 3.7 km - Veterinary - Centro Veterinario S.Anna
Information about Città della Pieve
- Elevation
- 509 m a.s.l.
- Total area
- 110.9422 km²
- Landform
- Inland hill
- Population
- 7388
Map
Contact Agent

Immobiliare MB SRLS
Via L. Da Vinci, 7, Chiusi, Siena
+39 0578 21192 / +39 347 9001832
What do you think of this advert’s quality?
Help us improve your Gate-away experience by giving a feedback about this advert.
Please, do not consider the property itself, but only the quality of how it is presented.