2,750,000 €
7 bedrooms farmhouse, 623 m² Città della Pieve, Perugia (province) Lake Trasimeno
Lake Trasimeno
Main Features
Description
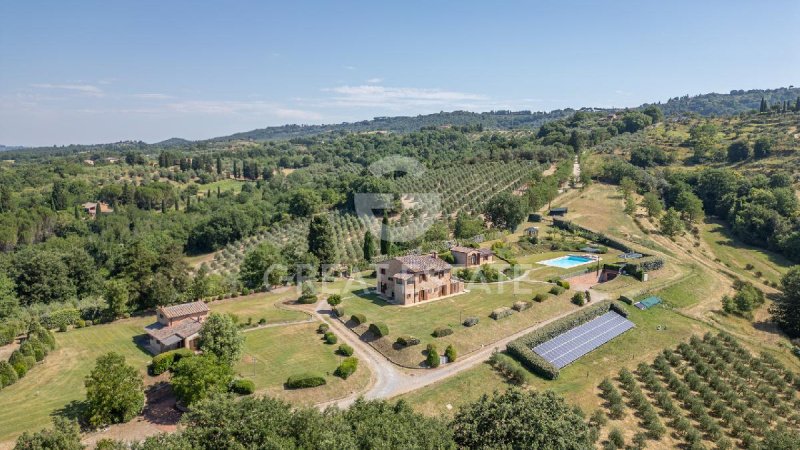
The estate, located just 3 km from Citta della Pieve and set in a setting of absolute privacy, is nestled within a large, beautifully maintained fenced park.
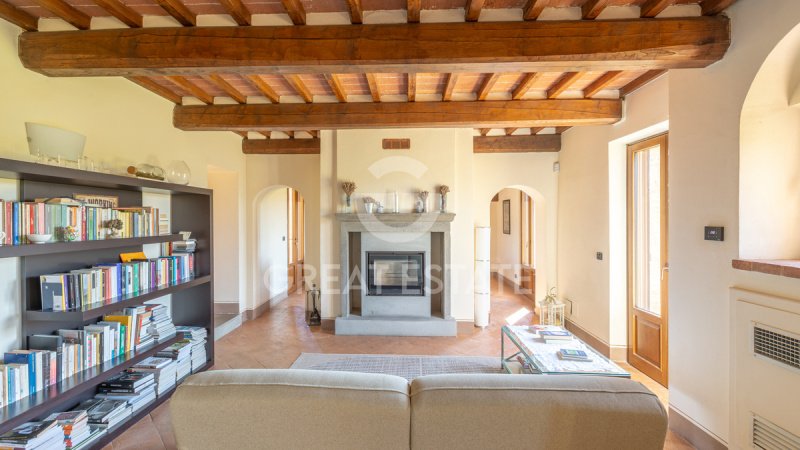
The main farmhouse of approximately 250 sqm is arranged over two levels and on the ground floor features the living area, kitchen, lounge and dining room with an ancient fireplace, study, guest bathroom, and 4 bedrooms with 2 bathrooms. The outdoor areas of the farmhouse are equipped with a gazebo for al fresco dining while enjoying views of the historic village and breathtaking sunsets.
Adjacent to the farmhouse, a small building of approximately 15 sqm houses the sauna and shower.
The first dependance is on one level and is composed of 2 apartments totaling approximately 85 sqm, each with a living area, bedroom and bathroom.
The second dependance, also on one level, consists of a living area, bedroom and bathroom.
The property is completed by two large garages of approximately 200 sqm in total, with a climate-controlled cellar, and technical rooms housing all state-of-the-art systems.
The swimming pool, built in 2007 and upgraded in 2024, measures 14x7 with a depth ranging from 1.4 m to 2.20 m, is finished with Bisazza glass mosaic, and the salt filtration system was installed in 2022; it is equipped with an electric cover.
In 2022, a carport for 4 cars with an electric charging station was built.
The property extends over 8.7 hectares of land, including 2 hectares of fenced, irrigated and illuminated parkland, 3 hectares of DOP olive grove (approximately 900 trees), 2.5 hectares of arable land, 3000 sqm of orchard, and the remainder is woodland.
The property is in excellent maintenance condition, renovated from 2002 to 2007, and was modernized from 2022 to 2023.
The floors are in handmade terracotta, and the ceilings feature wooden beams and terracotta tiles. The window and door frames installed in 2023 are of excellent quality.
The main building and the annexes have a heating and cooling system provided by a heat pump or by the pellet boiler (?).
Electricity is guaranteed by two photovoltaic systems (20 kW installed in 2009 and 12 kW with storage batteries installed in 2022).
Water is supplied by an 80 m well for domestic use, while irrigation is provided by a private spring located on the property.
A water collection cistern has been installed to facilitate irrigation of the park and olive trees.
Building in class A+++
Privacy and panoramic views define this estate just a few minutes from Citta della Pieve, ideal as a prestigious primary residence, a second home or a charming hospitality property. The well-distributed interior spaces and generous outdoor areas lend themselves to residential use, home living and short-stay hospitality, with potential for an upscale B&B, rural relais, holiday home and activities linked to ceremonies or private events, thanks to the large level park. The presence of the pool, extensive land, parking areas and outbuildings also offers attractive settings for wine & food experiences and wellness. Its historic value and hillside setting enhance the investment profile. Services, the railway station and the A1 are within easy reach, completing a strategic location.
The property is just 3 km from Citta della Pieve, the well-maintained white road is about 1 km, and it is 10 minutes from the railway station and the A1. Perugia airport is 45 minutes away, and Rome and Florence are about 1 hour and 30 minutes away.
The Great Estate group, for each property acquired, carries out, through the seller's technical consultant, a technical due diligence that allows us to know in detail the urban planning and cadastral status of each property. This due diligence may be requested by the client upon genuine interest in the property.
The property is registered in the name of a private individual.
Details
- Property Type
- Farmhouse
- Condition
- Completely restored/Habitable
- Living area
- 623 m²
- Bedrooms
- 7
- Bathrooms
- 6
- Land
- 9 m²
- Energy Efficiency Rating
- Reference
- 10490
Distance from:
Distances are calculated in a straight line
Information about Città della Pieve
- Elevation
- 509 m a.s.l.
- Total area
- 110.9422 km²
- Landform
- Inland hill
- Population
- 7388
Map
The property is located within the highlighted Municipality.
The advertiser has chosen not to show the exact location of this property.
Google Satellite View©
Contact Agent

Great Estate Srl
Via Piana 15 int. 1, Fraz. Palazzone, SAN CASCIANO DEI BAGNI, Siena
+39 0578 59050; +39 3511667107
What do you think of this advert’s quality?
Help us improve your Gate-away experience by giving a feedback about this advert.
Please, do not consider the property itself, but only the quality of how it is presented.