900,000 €
7 bedrooms villa, 600 m² Città di Castello, Perugia (province)
Main Features
Description
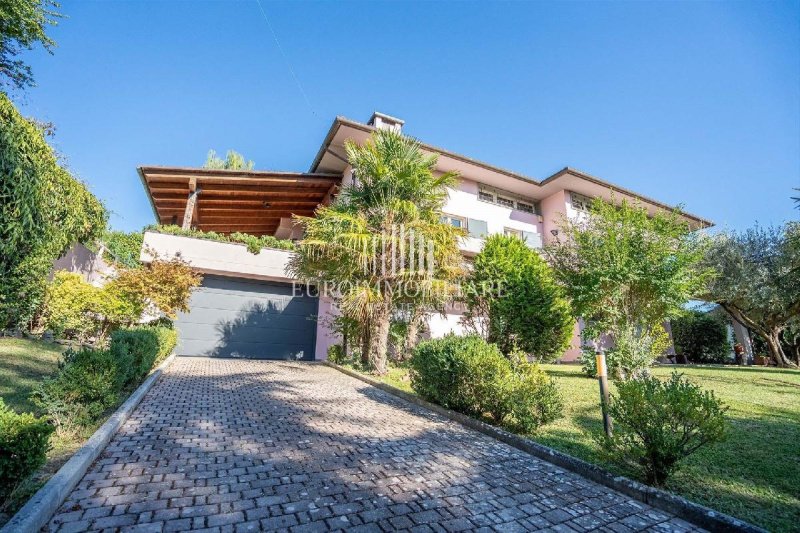
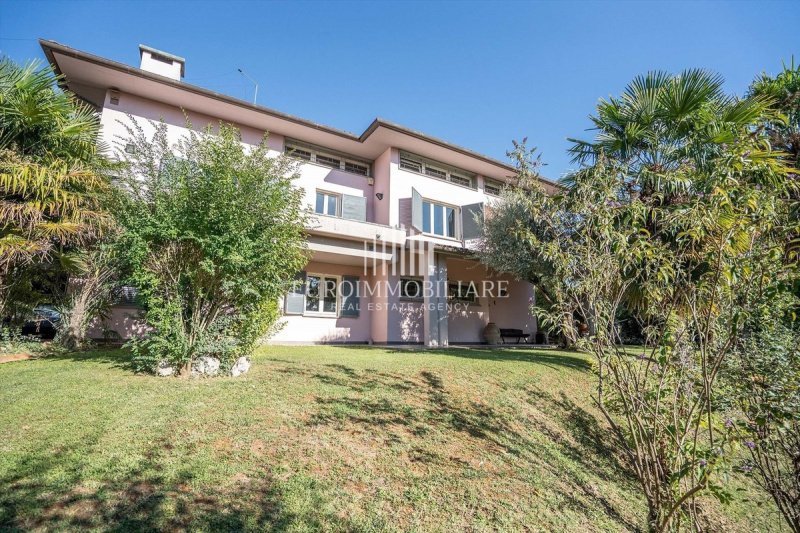
A short distance from the historic center of Città di Castello, in a quiet and private residential area, we offer for sale a detached villa of approximately 600 square meters, surrounded by a well-kept private garden of approximately 2,500 square meters. This property features spacious and bright rooms, high-quality finishes, and a layout that lends itself to a variety of living needs.
The villa is spread over three main levels. The first floor houses the master bedroom, featuring a double entrance and a living area of approximately 100 square meters, with large spaces dedicated to the living room and dining room. Completing the floor are an eat-in kitchen, three bedrooms, three bathrooms, and practical utility rooms.
The upper floor features two additional bedrooms, two bathrooms, a large study, a living area, and two storage rooms. A characteristic terrace offers a private outdoor space, with the possibility of creating a relaxation area with a hot tub.
The ground floor comprises a portion of over 160 square meters with a separate entrance, currently used as a professional studio and suitable for a second home, with spaces for a living room, kitchen, and two bedrooms, as well as bathrooms. On the same level are the garage, a workshop, and utility rooms, while the basement houses a large cellar.
The interiors are finished with quality materials, including Listone Giordano parquet flooring and lacquered doors. The structure was constructed of reinforced concrete according to earthquake-proof standards, and the property is equipped with an alarm system and video surveillance.
The fully fenced garden, equipped with two driveways, surrounds the villa and offers ample outdoor living space, with the possibility of building a 5 x 10 meter swimming pool.
Already divided into two independent cadastral units, the property is ideal as a primary residence, even for multiple families, or for those wishing to combine a home and professional studio. The size and layout of the rooms also offer interesting potential for a hospitality project.
The location allows for easy access to the city center and all major services, while maintaining the tranquility of a residential setting. Access to the E45 motorway also allows for easy travel to the main towns in Umbria and nearby Tuscany.
Details
- Property Type
- Villa
- Condition
- Completely restored/Habitable
- Living area
- 600 m²
- Bedrooms
- 7
- Bathrooms
- 7
- Garden
- 2,500 m²
- Energy Efficiency Rating
- 83,42
- Reference
- VL131
Distance from:
Distances are calculated in a straight line
Information about Città di Castello
- Elevation
- 288 m a.s.l.
- Total area
- 387.3122 km²
- Landform
- Inland hill
- Population
- 37871
Map
The property is located within the highlighted Municipality.
The advertiser has chosen not to show the exact location of this property.
Google Satellite View©
Contact Agent

Euroimmobiliare Di Sordi Stefano
Via Bruno Buozzi, 69, Castiglione del Lago, Perugia
+39 075 951020 / +39 393 9048751
What do you think of this advert’s quality?
Help us improve your Gate-away experience by giving a feedback about this advert.
Please, do not consider the property itself, but only the quality of how it is presented.