2,950,000 €
10 bedrooms villa, 807 m² Città di Castello, Perugia (province)
Main Features
Description
History and Design: An Exclusive Villa on the Umbrian Hills
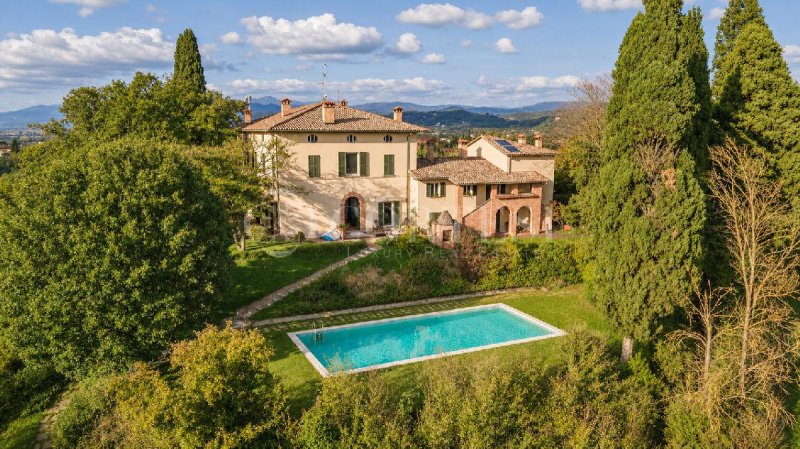
Nestled on a gentle slope just outside Città di Castello, this prestigious property enjoys a panoramic and secluded location, just five minutes from the town and main services. The complex comprises a main villa of 807 sq m, a second house of 70 sq m and a building of 90 sq m in total dedicated to garages and caretaker’s accommodation, for a total area of 967 sq m. Approximately 2 hectares of land, with a park and swimming pool, surround the buildings.
History and Author Architecture
Originally used as a convent in the 18th century, the residence stands on ancient Roman remains and houses a mosaic floor dating back to the 1st century AD, restored and protected by the Superintendency for Archaeological Assets.
In the 1980s, the Japanese designer Kazuhide Takahama oversaw a renovation project that gave the interiors an original character. Historic structures coexist with asymmetrical arches, oval windows and contemporary solutions, creating a set of particular architectural value.
The Interiors of the Main Villa
The villa is spread over four levels and is introduced by a stone portal leading to a large 16th-century corridor with vaulted ceilings. Wooden floors, including herringbone patterns, high windows and glazed openings enhance the brightness of the rooms and views of the park.
The representative spaces include an original chapel and a large living room with fireplace, direct access to the garden and a wall covered in gold leaf. The dining room and kitchen, also connected to the outside, complete the area dedicated to conviviality, flanked by a pantry, two guest bathrooms and technical rooms.
A wooden staircase, framed by vaulted ceilings, connects the rooms of the residence. The main sleeping area comprises four bedrooms with walk-in closets, a bathroom and a panoramic study. Parquet flooring, large windows and views of the vegetation and hills also characterize this part of the house.
The top level retains the most recognizable elements of Takahama’s project, with asymmetrical arches and oval openings framing the landscape. Here you will find two further bedrooms, two bathrooms, a dressing room, a living room and a room prepared for a kitchen. The layout offers the possibility of creating a further independent living unit.
The Roman Mosaic and Historic Rooms
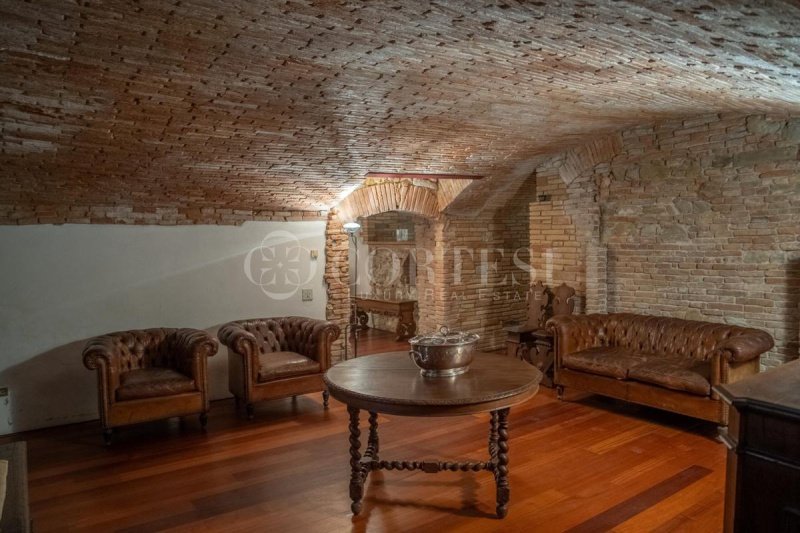
The basement houses the room with the Roman mosaic, a distinctive element of the property. In addition, there are three rooms with characteristic 19th-century brick vaults and a cellar.
A direct access connects these rooms to the pool area, connecting the historic spaces of the villa with the garden.
The Second House, Garages and Caretaker’s Accommodation
The second house, of 70 sq m, is spread over two levels and recalls the character of traditional farmhouse dwellings. It comprises a kitchen, living room, dining room, two bedrooms, two bathrooms, attic and dressing room. Next to the entrance staircase is an external wood-burning oven.
An additional building, of 90 sq m in total, houses four heated garages with a guest bathroom and the caretaker’s accommodation, consisting of a living room with kitchenette, two bedrooms and a bathroom. A small vegetable garden completes this part of the property.
The Park and Outdoor Spaces
The park surrounds the residence with mature trees, ornamental shrubs and large lawn areas, embellished by a majestic centuries-old oak tree. Paved paths connect the buildings and lead to shaded corners and panoramic viewpoints over the valley.
An ornamental pond with water lilies and stone walkways enriches the entrance garden. The pergola and areas dedicated to outdoor dining offer sheltered spaces for enjoying the greenery, while a well-preserved 16th-century well further testifies to the history of the residence.
The Panoramic Swimming Pool
The heated swimming pool, measuring 16 × 9 meters and with a maximum depth of 3 meters, occupies a panoramic position overlooking the valley. The area is completed by changing rooms, a gym and white marble bathrooms, within the secluded setting of the park.
Nestled on a gentle slope just outside Città di Castello, this prestigious property enjoys a panoramic and secluded location, just five minutes from the town and main services. The complex comprises a main villa of 807 sq m, a second house of 70 sq m and a building of 90 sq m in total dedicated to garages and caretaker’s accommodation, for a total area of 967 sq m. Approximately 2 hectares of land, with a park and swimming pool, surround the buildings.
History and Author Architecture
Originally used as a convent in the 18th century, the residence stands on ancient Roman remains and houses a mosaic floor dating back to the 1st century AD, restored and protected by the Superintendency for Archaeological Assets.
In the 1980s, the Japanese designer Kazuhide Takahama oversaw a renovation project that gave the interiors an original character. Historic structures coexist with asymmetrical arches, oval windows and contemporary solutions, creating a set of particular architectural value.
The Interiors of the Main Villa
The villa is spread over four levels and is introduced by a stone portal leading to a large 16th-century corridor with vaulted ceilings. Wooden floors, including herringbone patterns, high windows and glazed openings enhance the brightness of the rooms and views of the park.
The representative spaces include an original chapel and a large living room with fireplace, direct access to the garden and a wall covered in gold leaf. The dining room and kitchen, also connected to the outside, complete the area dedicated to conviviality, flanked by a pantry, two guest bathrooms and technical rooms.
A wooden staircase, framed by vaulted ceilings, connects the rooms of the residence. The main sleeping area comprises four bedrooms with walk-in closets, a bathroom and a panoramic study. Parquet flooring, large windows and views of the vegetation and hills also characterize this part of the house.
The top level retains the most recognizable elements of Takahama’s project, with asymmetrical arches and oval openings framing the landscape. Here you will find two further bedrooms, two bathrooms, a dressing room, a living room and a room prepared for a kitchen. The layout offers the possibility of creating a further independent living unit.
The Roman Mosaic and Historic Rooms
The basement houses the room with the Roman mosaic, a distinctive element of the property. In addition, there are three rooms with characteristic 19th-century brick vaults and a cellar.
A direct access connects these rooms to the pool area, connecting the historic spaces of the villa with the garden.
The Second House, Garages and Caretaker’s Accommodation
The second house, of 70 sq m, is spread over two levels and recalls the character of traditional farmhouse dwellings. It comprises a kitchen, living room, dining room, two bedrooms, two bathrooms, attic and dressing room. Next to the entrance staircase is an external wood-burning oven.
An additional building, of 90 sq m in total, houses four heated garages with a guest bathroom and the caretaker’s accommodation, consisting of a living room with kitchenette, two bedrooms and a bathroom. A small vegetable garden completes this part of the property.
The Park and Outdoor Spaces
The park surrounds the residence with mature trees, ornamental shrubs and large lawn areas, embellished by a majestic centuries-old oak tree. Paved paths connect the buildings and lead to shaded corners and panoramic viewpoints over the valley.
An ornamental pond with water lilies and stone walkways enriches the entrance garden. The pergola and areas dedicated to outdoor dining offer sheltered spaces for enjoying the greenery, while a well-preserved 16th-century well further testifies to the history of the residence.
The Panoramic Swimming Pool
The heated swimming pool, measuring 16 × 9 meters and with a maximum depth of 3 meters, occupies a panoramic position overlooking the valley. The area is completed by changing rooms, a gym and white marble bathrooms, within the secluded setting of the park.
This text has been automatically translated using AI.
Details
- Property Type
- Villa
- Condition
- Completely restored/Habitable
- Living area
- 807 m²
- Bedrooms
- 10
- Bathrooms
- 9
- Energy Efficiency Rating
- 3.51 kWh/m2 + 3.51 kWh/m2
- Reference
- 2257
Distance from:
Distances are calculated in a straight line
Information about Città di Castello
- Elevation
- 288 m a.s.l.
- Total area
- 387.3122 km²
- Landform
- Inland hill
- Population
- 37871
Map
The property is located within the highlighted Municipality.
The advertiser has chosen not to show the exact location of this property.
Google Satellite View©
Contact Agent

Cortesi Luxury Real Estate
Corso Vittorio Emanuele 1, Città di Castello, Perugia
+39 375 9785738
What do you think of this advert’s quality?
Help us improve your Gate-away experience by giving a feedback about this advert.
Please, do not consider the property itself, but only the quality of how it is presented.