1,730,000 €
13 bedrooms villa, 820 m² Gubbio, Perugia (province)
Main Features
Description
The property and location
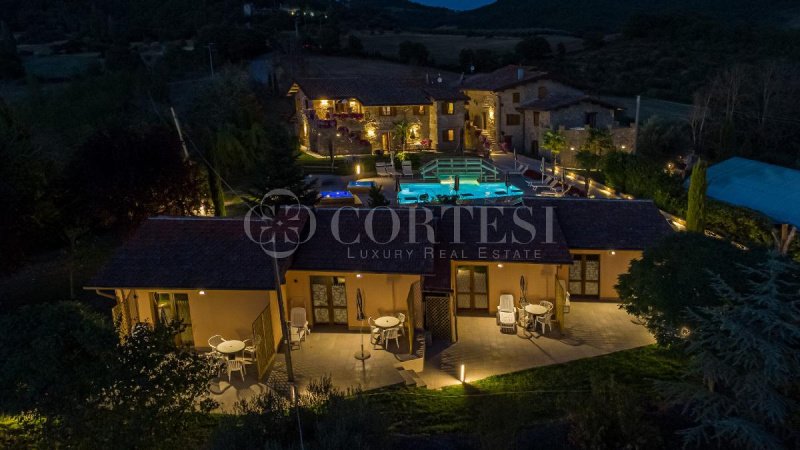
In the countryside of Gubbio, in the locality of Pieve d’Agnano, we offer for sale an estate immersed in the greenery of the Umbrian hills, surrounded by approximately 38 hectares of land. A secluded setting, where rural buildings, hospitality spaces and agricultural activities coexist with the surrounding landscape.
The complex, renovated in 2003, is divided into three buildings, for a total of approximately 820 square meters, and comprises nine apartments plus the main residence, with a total of 13 bedrooms and 14 bathrooms.
The main farmhouse and the main residence
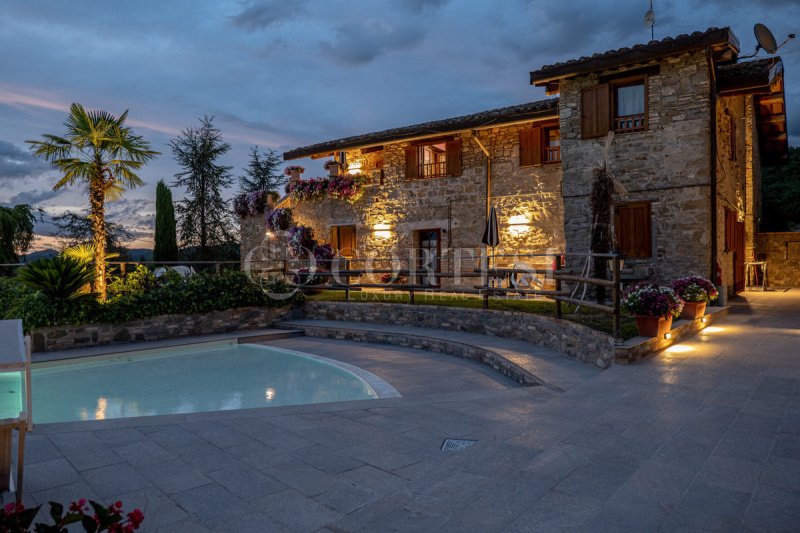
The main farmhouse houses three independent apartments on the ground floor, obtained in the ancient cellars and characterized by different architectural elements.
The first apartment, of approximately 75 square meters, comprises a living room with kitchenette, two double bedrooms and two bathrooms with shower. The ceilings retain exposed wooden beams and joists, while on the outside there is an equipped space overlooking the garden.
The second apartment, of approximately 55 square meters, is located in front of the swimming pool and has a large living room with kitchenette, a double bedroom and a bathroom with shower. The interiors feature stone walls, exposed beams and joists and parquet flooring. Completes the accommodation an equipped outdoor space.
The third apartment, of approximately 45 square meters, welcomes a living room with built-in kitchenette, a double bedroom and a bathroom with shower. The vaulted ceilings and stone walls retain the character of the original rooms. This unit also has an outdoor space.
On the upper floor is the main residence, consisting of four bedrooms, two bathrooms and areas dedicated to the living area.
The dependance with four apartments
The second building is obtained from the reconstruction of the ancient barns and houses four apartments of approximately 45 square meters each, all on the ground floor and with independent entrance.
Each unit comprises a living room with kitchenette, a double bedroom and a bathroom with shower, plus a private equipped outdoor space.
The beams and wooden coverings recall the rural architecture of the complex, while the distribution of the apartments allows to accommodate distinct family nuclei, each with its own rooms and accesses.
The third building and communal spaces
The third building houses on the ground floor a rustic living room with fireplace and a professional kitchen.
The upper floor welcomes two further apartments, one of which is served by a panoramic terrace overlooking the surrounding hills.
The garden, the swimming pool and the jacuzzis
Around the buildings develops a garden of approximately 2,740 square meters, enriched by ornamental plants, flowering plants and spaces to spend time outdoors.
The overflow swimming pool has a progressive depth, from approximately 20 centimeters up to a maximum of 1.50 meters. Two heated whirlpools complete the area dedicated to relaxation.
The spaces equipped for barbecues and the outdoor areas of the apartments allow you to organize lunches and convivial moments in the greenery, offering guests different possibilities to enjoy the garden.
The land, the olive grove and the greenhouses
The estate extends over approximately 38 hectares, with green areas, woods and paths immersed in nature. The presence of a pond adds a further element of interest to the landscape of the property.
The agricultural component includes an olive grove for the production of extra virgin olive oil and over 3,500 square meters of heated greenhouses, used for the cultivation of potted and cut flowers.
The combination of spaces allows to combine hospitality with an agricultural dimension already part of the identity of the estate.
Systems and recent interventions
The property has a 20 kW photovoltaic system, GPL heating with underground tank and wood-burning stoves in two apartments.
The equipment is completed by a deep well approximately 50 meters deep, aluminum windows and doors with double glazing, dusk external lighting and uncovered parking spaces.
In 2023, further renovation work was carried out, with the refurbishment of the outdoor spaces and external pavements, the swimming pool and the related pumping room, as well as the renewal of the photovoltaic panels.
Uses and connections
The presence of the main residence, the independent apartments and the communal areas makes the estate suitable for those who wish to combine private residence and hospitality, maintaining a distinction between the areas intended for the family and those reserved for guests.
The property is not far from some of the main cities of Umbria, including Gubbio, Perugia and Assisi.
Details
- Property Type
- Villa
- Condition
- Completely restored/Habitable
- Living area
- 820 m²
- Bedrooms
- 13
- Bathrooms
- 14
- Energy Efficiency Rating
- 3.51 kWh/m2 + 3.51 kWh/m2
- Reference
- 2263
Distance from:
- Airports
26.0 km - Perugia PEG - S. Egidio
81.0 km - Rimini RMI - Miramare
84.0 km - Ancona AOI - Falconara
110.0 km - Firenze FLR - Amerigo Vespucci
- Highway exit
- 22.8 km
- Hospital
- 5.4 km - Ospedale di Umbertide
- Coast
- 77.5 km
- Ski resort
- 15.9 km
What’s around this property
- Shops
4.1 km - Supermarket - Eurospin
4.6 km - Convenience shop - Pasta Fresca il Rassagnolo
4.9 km - Greengrocery
5.2 km - Bakery - Nicoletti
- Eating out
2.2 km - Restaurant - ristoro
2.5 km - Cafe - Bar Sonic
3.2 km - Fast food restaurant
3.8 km - Bar - Les Tois Freres
- Sports activities
4.4 km - Sport centre - Palazzetto dello Sport
7.8 km - Horse riding
10.5 km - Golf club - Golf Club Antognolla
11.0 km - Gym - Palestra scuola
- Schools
4.5 km - Higher education institution - Liceo Scientifico Leonardo Da Vinci
4.7 km - School - Scuole Medie Pascoli e Mavarelli
22.2 km - University - Facoltà di Ingegneria
- Pharmacy
- 4.5 km - Pharmacy - Farmacia Comunale 2
- Veterinary
- 5.5 km - Veterinary
Information about Gubbio
- Elevation
- 522 m a.s.l.
- Total area
- 525.7677 km²
- Landform
- Inland mountain
- Population
- 30308
Contact Agent

Cortesi Luxury Real Estate
Corso Vittorio Emanuele 1, Città di Castello, Perugia
+39 375 9785738
What do you think of this advert’s quality?
Help us improve your Gate-away experience by giving a feedback about this advert.
Please, do not consider the property itself, but only the quality of how it is presented.