850,000 €
5 bedrooms villa, 440 m² Lisciano Niccone, Perugia (province)
Main Features
Description
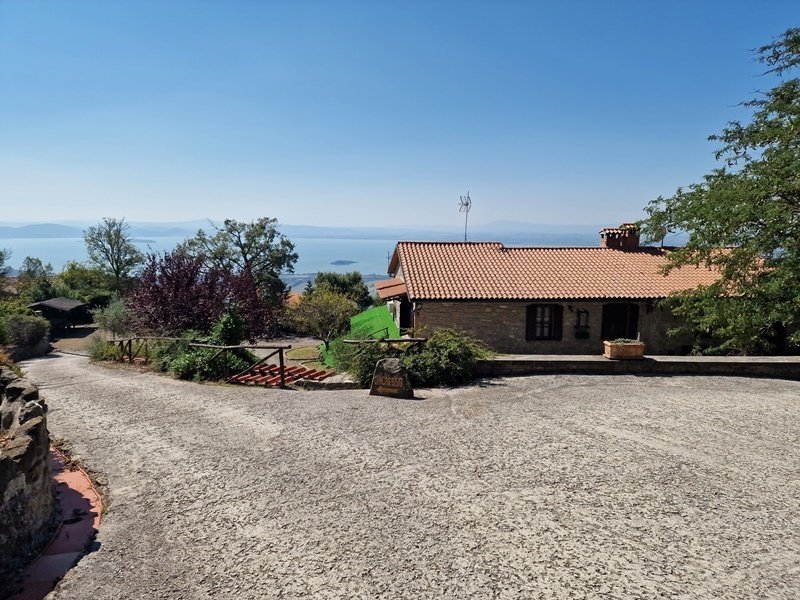
The property is easily accessible as the road is paved all the way to the entrance gate, from where you access the property land of approximately 1 hectare and is completely fenced. The villa is not located on the road and enjoys good privacy, thanks also to the various ornamental plants that screen it from neighbours and from outside.
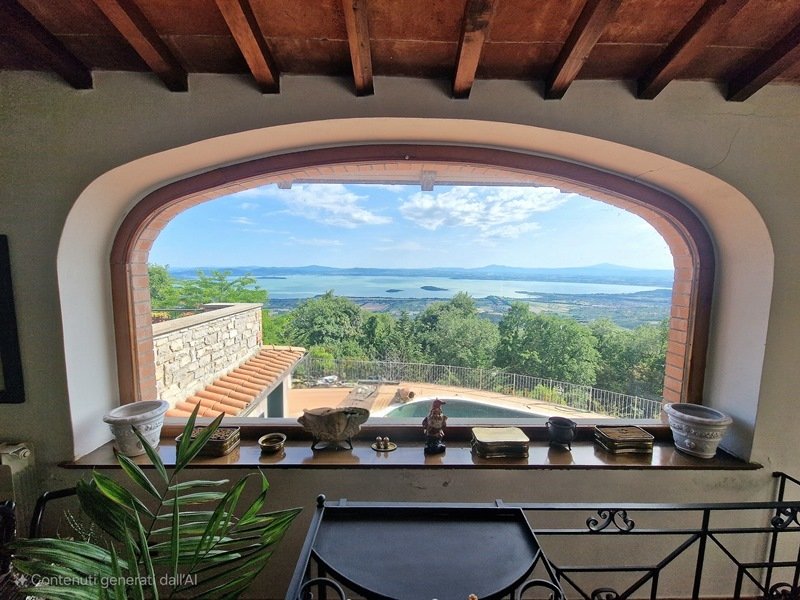
In front of the villa there is a swimming pool facing the Lake and with a fantastic panorama of the same and the surrounding Tuscan plain, located in the “Valdichiana”. The villa, which is spread over two levels, is divided into 2 units and, if desired, also 3, each independent and with its own GPL boiler.
On the Ground Floor of approximately 181 sq m, we find: Entrance hall, double living room with a fantastic view of the Lake, a Bedroom with bathroom. Both from the living room and from the bedroom you can access the large panoramic terrace. Always on the ground floor we find a custom-made kitchen and its dining or breakfast room, the second bedroom and the second bathroom. Connected by an internal staircase but, if desired, also with its own independent entrance, we find the Basement floor of approximately 257 sq m, as follows: 3 bedrooms each with its own bathroom, a kitchen, a fourth bathroom, two rooms that form a large tavern, plus 2 other rooms currently used as living rooms. On this floor, outside we also find the swimming pool. Outside the villa there is a large garage of easy access and spacious where 2 cars can easily fit. In the garden we also find a well that is always plentiful and two barbecue areas. The Villa is in excellent condition and perfectly compliant both at a cadastral and urban planning level. The Villa can be an excellent solution for both private residential use and for hospitality use, because it has all the spaces and characteristics useful for a hospitality activity. The conditions of the property are very good and it is certainly a very interesting property.
For utilities, there is the municipal aqueduct and the water from the wells; Heating is GPL which supplies 3 boilers, each for the 3 apartments of the villa and solar panels can be installed if desired. The main town and all services are 8 minutes by car.
Details
- Property Type
- Villa
- Condition
- Completely restored/Habitable
- Living area
- 440 m²
- Bedrooms
- 5
- Bathrooms
- 5
- Land
- 1 ha
- Garden
- 10,000 m²
- Energy Efficiency Rating
- 175
- Reference
- V419
Distance from:
- Airports
36.0 km - Perugia PEG - S. Egidio
96.0 km - Firenze FLR - Amerigo Vespucci
97.0 km - Rimini RMI - Miramare
109.0 km - Ancona AOI - Falconara
- Highway exit
- 4.1 km
- Hospital
- 12.6 km - Ospedale Civile Sant'Agostino
- Coast
- 95.7 km
- Ski resort
- 40.7 km
What’s around this property
- Eating out
< 100 m - Bar
< 100 m - Restaurant - La Cima Trasimena
3.2 km - Cafe - Bar Garibaldi
5.8 km - Fast food restaurant - ...che Pizza!
- Sports activities
5.4 km - Gym - Estetica Fidias
8.2 km - Sport centre - Palestra di Terontola - basketball/volleyball
15.1 km - Horse riding - Equitazione Lilhoff
16.4 km - Golf club
- Schools
3.2 km - School
10.4 km - University - University Of Georgia Cortona
20.4 km - Higher education institution - Liceo Scientifico Leonardo Da Vinci
- Pharmacy
- 3.1 km - Pharmacy - Farmacia Protani
- Veterinary
- 4.3 km - Veterinary
Information about Lisciano Niccone
- Elevation
- 314 m a.s.l.
- Total area
- 35.1819 km²
- Landform
- Inland hill
- Population
- 596
Map
Contact Agent

Immobiliare MB SRLS
Via L. Da Vinci, 7, Chiusi, Siena
0578 21192 / 3479001832
What do you think of this advert’s quality?
Help us improve your Gate-away experience by giving a feedback about this advert.
Please, do not consider the property itself, but only the quality of how it is presented.