POA
22 bedrooms castle, 1320 m² Magione, Perugia (province) Lake Trasimeno
Lake Trasimeno
Main Features
Description
Panoramic EcoResort on Lake Trasimeno – Umbria
Ref. PER259
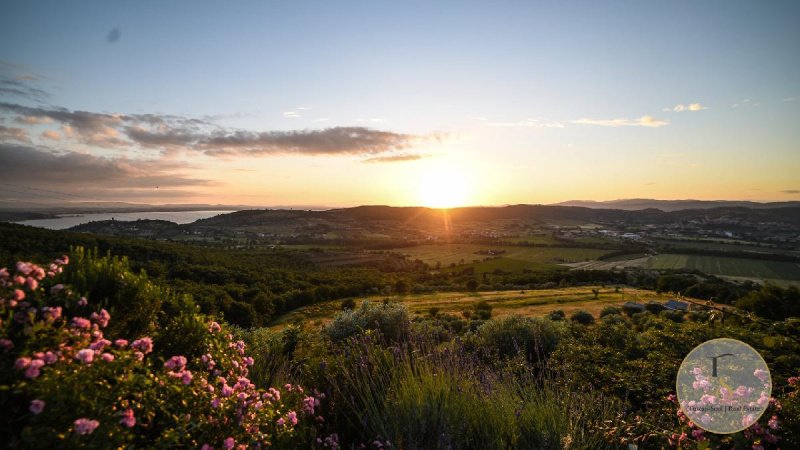
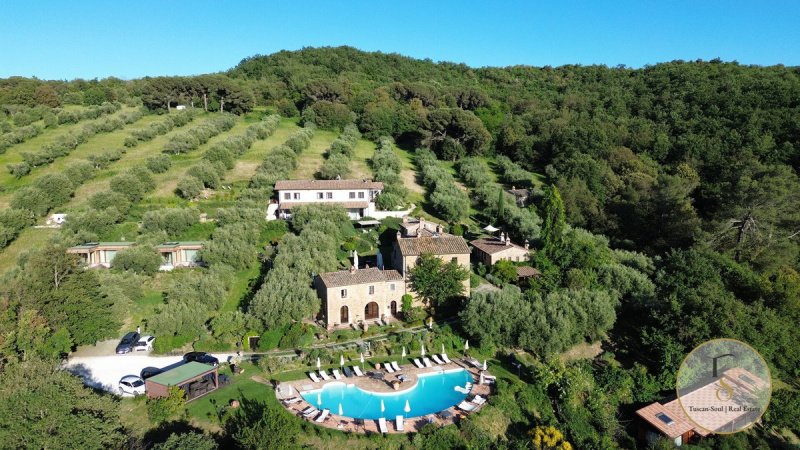
Perched on the hills of Magione, in a commanding yet secluded position, this property enjoys spectacular views over Lake Trasimeno and represents a rare, high-end EcoResort already in operation, featuring two spa areas, a panoramic swimming pool, dining facilities and approximately 26 hectares of private grounds set amongst olive groves and woodland.
The complex combines authentic materials, harmonious architecture and high-quality facilities, offering an elegant hospitality experience deeply rooted in the landscape. It is an ideal property both as an iconic residence and as a hospitality investment with strong international appeal.
The property
The property welcomes guests into an intimate and refined atmosphere, with spaces designed for charming stays, private retreats and moments of wellbeing. It currently features 22 rooms, indoor and outdoor dining areas, two spas, a reception, service areas and spacious outdoor spaces surrounded by greenery.
The swimming pool area, offering panoramic views and sheltered from the elements, is the heart of outdoor life. The spas offer a comprehensive and private wellness experience, further enhanced by the presence of a historic spring that feeds a wellness area – a rare feature that strongly defines the property’s identity.
The restaurant facilities represent a strategic asset: not merely a service for guests, but a key selling point for private events, gastronomic experiences and high-end stays.
Estate and landscape
The property covers approximately 26 hectares of olive groves and woodland, set in a natural environment of great charm and privacy. Within the estate lies one of Umbria’s most significant historic olive groves, alongside cultivable terraces and tall-growing woodland.
The landscape is an integral part of the property’s value: it enables high-margin experiences such as wellness retreats, weddings, events, nature trails and exclusive stays, whilst maintaining a strong appeal over time.
Area and Development
The property combines existing structures with already planned expansion possibilities. The current floor area is approximately 840 square metres, including a flat of approximately 150 square metres in the historic building.
With further elements already planned, including a suite of approximately 100 square metres and an annexe of approximately 380 square metres, the total floor area reaches approximately 1,320 square metres.
In addition, approximately 400 square metres of already approved and flexible space is planned, which can be configured as new suites, a restaurant extension or an events space. Added to these are further developments currently awaiting approval or already authorised, including a 100-square-metre extension to the traditional building and glamping areas.
Overall, the property has the potential to significantly increase its accommodation capacity and floor space, with plans for up to 17 new suites – six of which would be glamping suites – paving the way for a major scaling-up of the project.
Brand and performance
In addition to its property value, the venue boasts an already recognisable brand, with visibility and a reputation built up over time. It reports around 200 days of full occupancy, a social media community of nearly 80,000 followers and very positive reviews on various platforms.
The financial figures indicate steady growth between 2022 and 2024, with further potential for profit margins linked to pricing, suite development, a restaurant open to the local community, private events and weddings.
Iconic feature
Among the distinctive features, a perimeter lighting system stands out – a true ‘illuminated heart’ that has become a recognisable symbol of the property and a powerful communication tool for marketing and the brand experience.
Ref. PER259
Perched on the hills of Magione, in a commanding yet secluded position, this property enjoys spectacular views over Lake Trasimeno and represents a rare, high-end EcoResort already in operation, featuring two spa areas, a panoramic swimming pool, dining facilities and approximately 26 hectares of private grounds set amongst olive groves and woodland.
The complex combines authentic materials, harmonious architecture and high-quality facilities, offering an elegant hospitality experience deeply rooted in the landscape. It is an ideal property both as an iconic residence and as a hospitality investment with strong international appeal.
The property
The property welcomes guests into an intimate and refined atmosphere, with spaces designed for charming stays, private retreats and moments of wellbeing. It currently features 22 rooms, indoor and outdoor dining areas, two spas, a reception, service areas and spacious outdoor spaces surrounded by greenery.
The swimming pool area, offering panoramic views and sheltered from the elements, is the heart of outdoor life. The spas offer a comprehensive and private wellness experience, further enhanced by the presence of a historic spring that feeds a wellness area – a rare feature that strongly defines the property’s identity.
The restaurant facilities represent a strategic asset: not merely a service for guests, but a key selling point for private events, gastronomic experiences and high-end stays.
Estate and landscape
The property covers approximately 26 hectares of olive groves and woodland, set in a natural environment of great charm and privacy. Within the estate lies one of Umbria’s most significant historic olive groves, alongside cultivable terraces and tall-growing woodland.
The landscape is an integral part of the property’s value: it enables high-margin experiences such as wellness retreats, weddings, events, nature trails and exclusive stays, whilst maintaining a strong appeal over time.
Area and Development
The property combines existing structures with already planned expansion possibilities. The current floor area is approximately 840 square metres, including a flat of approximately 150 square metres in the historic building.
With further elements already planned, including a suite of approximately 100 square metres and an annexe of approximately 380 square metres, the total floor area reaches approximately 1,320 square metres.
In addition, approximately 400 square metres of already approved and flexible space is planned, which can be configured as new suites, a restaurant extension or an events space. Added to these are further developments currently awaiting approval or already authorised, including a 100-square-metre extension to the traditional building and glamping areas.
Overall, the property has the potential to significantly increase its accommodation capacity and floor space, with plans for up to 17 new suites – six of which would be glamping suites – paving the way for a major scaling-up of the project.
Brand and performance
In addition to its property value, the venue boasts an already recognisable brand, with visibility and a reputation built up over time. It reports around 200 days of full occupancy, a social media community of nearly 80,000 followers and very positive reviews on various platforms.
The financial figures indicate steady growth between 2022 and 2024, with further potential for profit margins linked to pricing, suite development, a restaurant open to the local community, private events and weddings.
Iconic feature
Among the distinctive features, a perimeter lighting system stands out – a true ‘illuminated heart’ that has become a recognisable symbol of the property and a powerful communication tool for marketing and the brand experience.
Details
- Property Type
- Castle
- Condition
- Completely restored/Habitable
- Living area
- 1320 m²
- Bedrooms
- 22
- Bathrooms
- 22
- Land
- 26 m²
- Energy Efficiency Rating
- Reference
- PER259
Distance from:
Distances are calculated in a straight line
Information about Magione
- Elevation
- 299 m a.s.l.
- Total area
- 129.73 km²
- Landform
- Inland hill
- Population
- 14612
Map
The property is located within the highlighted Municipality.
The advertiser has chosen not to show the exact location of this property.
Google Satellite View©
Contact Agent

TuscanSoul S.r.l.s. Unipersonale
Vai G. Verdi, 39, Cetona, Siena
+39 339 710 4276
What do you think of this advert’s quality?
Help us improve your Gate-away experience by giving a feedback about this advert.
Please, do not consider the property itself, but only the quality of how it is presented.