180,000 €
5 bedrooms palace, 420 m² Marsciano, Perugia (province) Lake Trasimeno
Lake Trasimeno
Main Features
Description
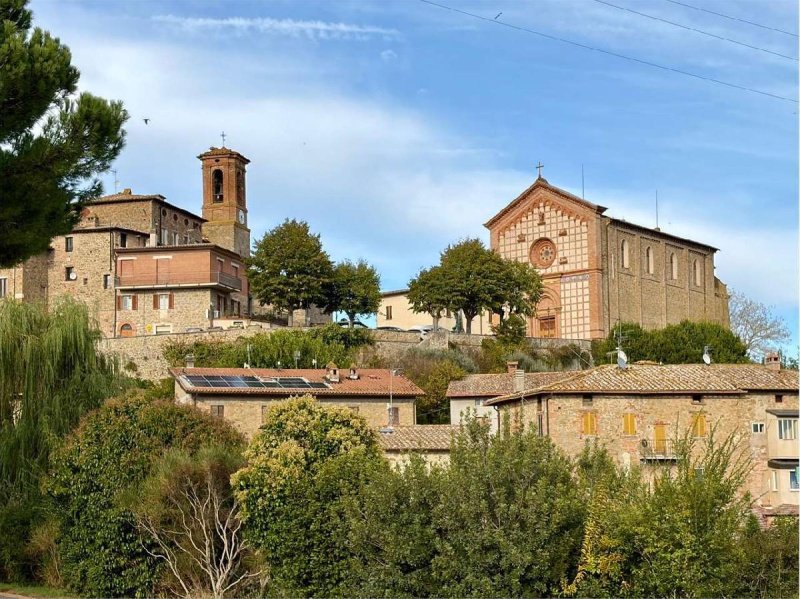
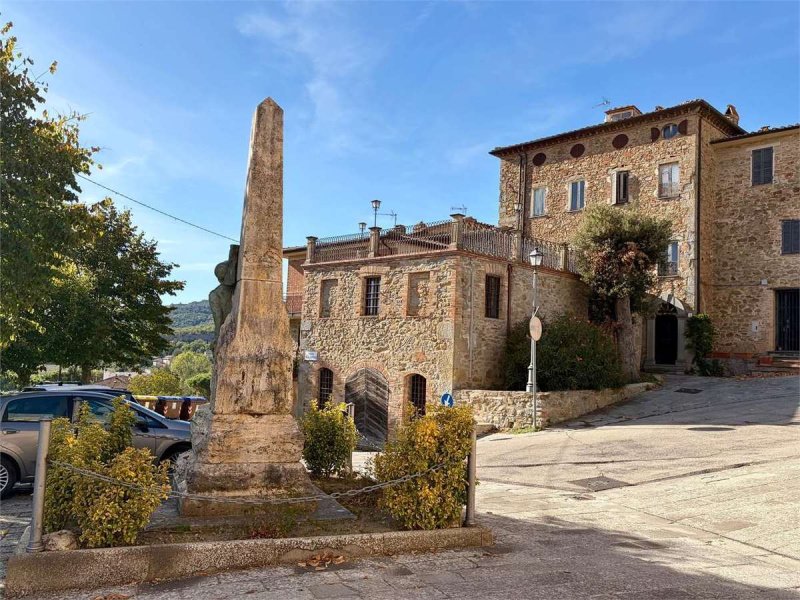
In the charming setting of Castiglione della Valle, a delightful hilltop village in the municipality of Marsciano, strategically located just 15 km from both Perugia and Lake Trasimeno, an exclusive real estate opportunity is offered for sale. The property combines, in a single transaction, two adjacent homes located in the village square.
This offering is the ideal solution for large families, a co-housing project, or investors wishing to create a high-end scattered hospitality business, combining a ready-to-use accommodation unit with a large portion to be customized.
The first part of the property consists of a 105 sq m independent apartment, fully and tastefully renovated. The home masterfully blends the local rural characterenhanced by original stone arches and warm traditional terracotta ceiling tileswith the contemporary comfort of elegant parquet flooring throughout. Arranged over two levels, with the option of two separate entrances, it features a living room with kitchenette and a small bathroom on the ground floor. A striking open wooden staircase leads to the first floor, where there is a large double bedroom, a hallway with walk-in wardrobe, a bathroom, and a laundry room.
This is a move-in-ready solution, ideal either as a private residence or for immediate inclusion in the tourist rental market or as a bed & breakfast.
Adjacent to this unit is the second part of the complex: an impressive independent building of approximately 320 sq m, in need of renovation and rich in historic features and spacious interiors. The ground floor, accessible both from inside the building and from the private courtyard, includes a characteristic rustic kitchen with a large traditional fireplace, a WC, and an old-fashioned cellar.
The first floor opens onto a bright apartment comprising an entrance hall, living room with kitchenette, two bedrooms, and two bathrooms. Its true highlight is the extraordinary panoramic terrace of approximately 70 sq m overlooking the Umbrian valleys.
On the second floor, the building offers a further apartment to be renovated, as well as an attic with generous ceiling heights, ideal for creating a charming loft conversion. The entire roof requires complete renovation, offering a blank canvas for redesigning the spaces.
With a total commercial area exceeding 420 sq m and exceptional internal versatility, this sale as a whole combines the appeal of a turnkey property with the enormous value-enhancement potential of the historic building, transforming the investment into a real estate masterpiece in the green heart of Italy.
For further information, please contact us on +39 342 142 9635 or +39 340 139 6890.
This offering is the ideal solution for large families, a co-housing project, or investors wishing to create a high-end scattered hospitality business, combining a ready-to-use accommodation unit with a large portion to be customized.
The first part of the property consists of a 105 sq m independent apartment, fully and tastefully renovated. The home masterfully blends the local rural characterenhanced by original stone arches and warm traditional terracotta ceiling tileswith the contemporary comfort of elegant parquet flooring throughout. Arranged over two levels, with the option of two separate entrances, it features a living room with kitchenette and a small bathroom on the ground floor. A striking open wooden staircase leads to the first floor, where there is a large double bedroom, a hallway with walk-in wardrobe, a bathroom, and a laundry room.
This is a move-in-ready solution, ideal either as a private residence or for immediate inclusion in the tourist rental market or as a bed & breakfast.
Adjacent to this unit is the second part of the complex: an impressive independent building of approximately 320 sq m, in need of renovation and rich in historic features and spacious interiors. The ground floor, accessible both from inside the building and from the private courtyard, includes a characteristic rustic kitchen with a large traditional fireplace, a WC, and an old-fashioned cellar.
The first floor opens onto a bright apartment comprising an entrance hall, living room with kitchenette, two bedrooms, and two bathrooms. Its true highlight is the extraordinary panoramic terrace of approximately 70 sq m overlooking the Umbrian valleys.
On the second floor, the building offers a further apartment to be renovated, as well as an attic with generous ceiling heights, ideal for creating a charming loft conversion. The entire roof requires complete renovation, offering a blank canvas for redesigning the spaces.
With a total commercial area exceeding 420 sq m and exceptional internal versatility, this sale as a whole combines the appeal of a turnkey property with the enormous value-enhancement potential of the historic building, transforming the investment into a real estate masterpiece in the green heart of Italy.
For further information, please contact us on +39 342 142 9635 or +39 340 139 6890.
Details
- Property Type
- Palace
- Condition
- N/A
- Living area
- 420 m²
- Bedrooms
- 5
- Bathrooms
- 6
- Energy Efficiency Rating
- Reference
- VP17
Distance from:
Distances are calculated in a straight line
Information about Marsciano
- Elevation
- 184 m a.s.l.
- Total area
- 161.5282 km²
- Landform
- Inland hill
- Population
- 17931
Map
The property is located in the vicinity of the highlighted area.
The advertiser has chosen not to show the exact address of this property.
Google Satellite View©
Contact Agent

VALORE IMMOBILIARE S.R.L.
Via Giovanni Becchetti 28 b, Assisi, Perugia
+39 3470539216
What do you think of this advert’s quality?
Help us improve your Gate-away experience by giving a feedback about this advert.
Please, do not consider the property itself, but only the quality of how it is presented.