Language from which the automatic translation was generated
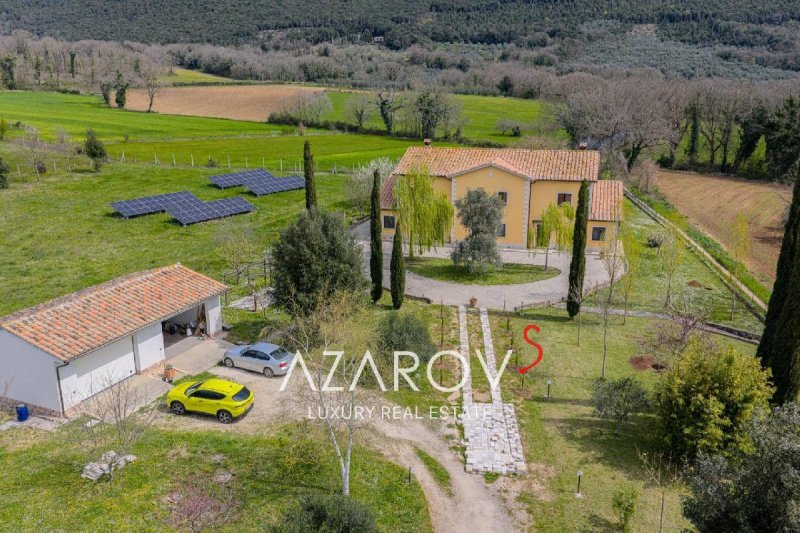
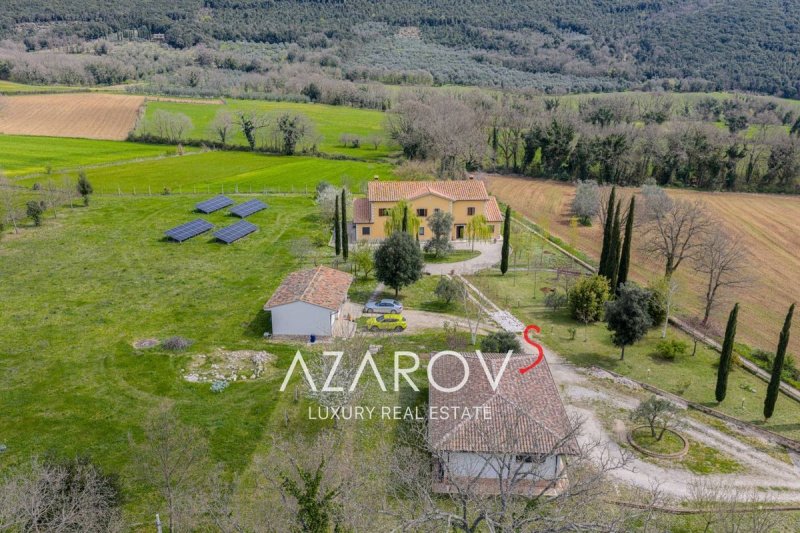
Un'elegante residenza di campagna nel cuore dell'UmbriaA solo un'ora da Roma, nella pittoresca cornice di Massa Martana, tra le dolci colline e la tranquillità della natura umbra, sorge questa squisita villa bifamiliare: una rara combinazione di privacy, armonia architettonica e tecnologia moderna.Due residenze simmetriche, ciascuna con una superficie totale di 300 m², elegantemente distribuite su tre livelli, offrono il comfort di una casa privata con la possibilità di un uso flessibile dello spazio: per una famiglia numerosa, ospiti o per scopi di investimento.Ala nord:Al primo livello: un ampio ingresso, una luminosa cucina e soggiorno, uno studio, un bagno, una lavanderia stanze e un elegante portico di 45 m², ideale per rilassarsi all'aperto.Il piano notte comprende tre camere da letto, una stanza aggiuntiva, un bagno e un balcone con vista sul paesaggio circostante.Il livello mansardato è un accogliente spazio di 60 m² pieno di luce e silenzio.Ala sud:La disposizione ripete il concetto della parte nord, offrendo al piano terra un'armoniosa combinazione di cucina e soggiorno, uno studio e locali di servizio con accesso al portico.Il secondo livello ha tre camere da letto e due bagni, oltre a un balcone.La mansarda completa la composizione, creando ulteriore spazio abitativo.Inoltre, sul territorio è presente un edificio funzionale separato di circa 100 m² (2003), destinato alla produzione alimentare o a un laboratorio, con uffici e riscaldamento autonomo.È inoltre presente un capannone agricolo (2005) di 72 m², progettato per quattro auto.L'area recintata di 1 ettaro è progettata con attenzione al dettaglio: un gruppo d'ingresso con muratura e forgiatura artistica, cancelli automatici, un vialetto ben curato con piante ornamentali. Il terreno è dotato di pozzo privato con acqua potabile, allacciamento alla rete idrica comunale e fornitura di energia elettrica trifase.Particolare attenzione è stata dedicata all'efficienza energetica: moderni impianti fotovoltaici da 14 kW per ogni residenza, con batterie da 30 kW, garantiscono un approvvigionamento energetico autonomo e alimentano pompe di calore per il riscaldamento e l'acqua calda sanitaria. Sono installate stazioni di ricarica per veicoli elettrici.Questa proprietà non è solo una casa, ma una residenza progettata con cura che coniuga l'estetica della tradizione umbra con soluzioni innovative, ideale sia come residenza permanente che come investimento di prestigio.
Ein elegantes Landhaus im Herzen UmbriensNur eine Stunde von Rom entfernt, in der malerischen Umgebung von Massa Martana, inmitten der sanften Hügel und der Ruhe der umbrischen Natur, liegt diese exquisite Doppelhaushälfte – eine seltene Kombination aus Privatsphäre, architektonischer Harmonie und moderner Technologie.Zwei symmetrische Wohneinheiten mit jeweils 300 m² Wohnfläche, elegant auf drei Ebenen verteilt, bieten den Komfort eines privaten Zuhauses mit flexibler Raumaufteilung – ideal für eine große Familie, Gäste oder als Kapitalanlage.Nordflügel:Im ersten Stock – ein großzügiger Eingangsbereich, ein helles Wohnzimmer Küche und Wohnzimmer, ein Arbeitszimmer, ein Badezimmer, Hauswirtschaftsräume und eine elegante, 45 m² große Veranda, ideal zum Entspannen im Freien.Das Untergeschoss umfasst drei Schlafzimmer, ein zusätzliches Zimmer, ein Badezimmer und einen Balkon mit Blick auf die umliegende Landschaft.Das Dachgeschoss ist ein gemütlicher, 60 m² großer Raum, der von Licht und Ruhe durchflutet ist.Südflügel:Die Raumaufteilung wiederholt das Konzept des Nordflügels und bietet im Erdgeschoss eine harmonische Kombination aus Küche und Wohnzimmer, einem Arbeitszimmer und Hauswirtschaftsräumen mit Zugang zur Veranda.Die zweite Etage verfügt über drei Schlafzimmer und zwei Badezimmer sowie einen Balkon.Das Dachgeschoss vervollständigt das Die Residenz wurde 2005/2006 in Stahlbetonbauweise mit modernster Wärmedämmtechnik errichtet. Im Inneren kamen authentische Materialien zum Einsatz: handgefertigte umbrische Terrakotta, kunstvolle Schmiedearbeiten und dekorative Elemente aus Travertin. Die Küchen verfügen über Steininseln, die Kamine sind mit Naturtravertin verkleidet und die Badezimmer mit handgefertigten Fliesen und Whirlpools ausgestattet. Laminierte Mahagonifenster, Sicherheitstüren, Sicherheitssysteme und Klimaanlage unterstreichen den hohen Wohnkomfort.Auf dem Gelände befindet sich außerdem ein separates Funktionsgebäude mit einer Fläche von ca. 100 m² (Baujahr 2003), das für die Lebensmittelproduktion oder als Labor genutzt werden kann und über Büroräume sowie eine autarke Heizung verfügt.Zusätzlich steht ein landwirtschaftlicher Hangar (Baujahr 2005) mit einer Fläche von 72 m² zur Verfügung, der Platz für vier Fahrzeuge bietet.Das umzäunte, 1 Hektar große Gelände ist mit viel Liebe zum Detail gestaltet: ein Eingangsbereich mit Steinmetzarbeiten und kunstvollen Schmiedearbeiten, automatische Tore und eine gepflegte Zufahrt mit Zierbepflanzung. Das Grundstück verfügt über einen eigenen Brunnen mit Trinkwasser, einen Anschluss an die städtische Wasserversorgung und einen Drehstromanschluss.Besonderes Augenmerk wurde auf Energieeffizienz gelegt: Moderne 14-kW-Photovoltaikanlagen mit 30-kW-Batteriespeichern sorgen für eine autarke Energieversorgung und speisen Wärmepumpen für Heizung und Warmwasser. Ladestationen für Elektrofahrzeuge sind installiert.Dieses Anwesen ist nicht nur ein Haus, sondern eine sorgfältig geplante Residenz, die die Ästhetik des traditionellen Umbrien mit innovativen Lösungen verbindet – ideal sowohl als dauerhafter Wohnsitz als auch als prestigeträchtige Investition.
Une élégante résidence de campagne au cœur de l'OmbrieÀ seulement une heure de Rome, dans le cadre pittoresque de Massa Martana, au milieu des douces collines et de la tranquillité de la nature ombrienne, se dresse cette exquise villa jumelée : une rare combinaison d'intimité, d'harmonie architecturale et de technologie moderne.Deux résidences symétriques, d'une superficie totale de 300 m² chacune, élégamment réparties sur trois niveaux, offrent le confort d'une maison individuelle avec la possibilité d'un aménagement flexible de l'espace : pour une grande famille, des invités ou à des fins d'investissement.Aile nord :Au premier niveau : un hall d'entrée spacieux, une cuisine lumineuse et un séjour Au rez-de-chaussée : une pièce supplémentaire, un bureau, une salle de bains, des pièces utilitaires et un élégant portique de 45 m², idéal pour se détendre en plein air.L’étage nuit comprend trois chambres, une pièce supplémentaire, une salle de bains et un balcon avec vue sur le paysage environnant.Le niveau mansardé est un espace confortable de 60 m² baigné de lumière et de calme.Aile sud :L’agencement reprend le concept de la partie nord, offrant au rez-de-chaussée une combinaison harmonieuse de cuisine et de séjour, un bureau et des pièces utilitaires avec accès au portique.Le premier étage comprend trois chambres et deux salles de bains, ainsi qu’un balcon.Le niveau mansardé complète l’ensemble, créant un espace de vie supplémentaire. L'espace.La résidence a été construite entre 2005 et 2006 avec des structures en béton armé et des techniques d'isolation thermique. Des matériaux authentiques ont été utilisés à l'intérieur : terre cuite ombrienne artisanale, ferronnerie d'art et éléments décoratifs en travertin. Les cuisines sont dotées d'îlots en pierre, les cheminées sont revêtues de travertin naturel et les salles de bains sont ornées de carreaux artisanaux et équipées de baignoires balnéo. Des fenêtres en acajou lamellé-collé, des portes blindées, des systèmes de sécurité et la climatisation soulignent le haut niveau de confort. Sur le terrain se trouve également un bâtiment fonctionnel séparé d'une superficie d'environ 100 m² (2003), destiné à la production alimentaire ou à un laboratoire, avec des bureaux et un chauffage autonome. Un hangar agricole (2005) d'une superficie de 72 m², conçu pour quatre voitures, est également présent. Le terrain clôturé d'un hectare est aménagé avec un souci du détail : un portail d'entrée en pierre et ferronnerie artistique, des portails automatiques et une allée bien entretenue agrémentée de plantations ornementales. La propriété dispose de son propre puits d'eau potable, d'un raccordement au réseau d'eau municipal et d'une alimentation électrique triphasée. Une attention particulière a été portée à l'efficacité énergétique : chaque logement est équipé d'un système photovoltaïque moderne de 14 kW, associé à des batteries de 30 kW, assurant une production d'énergie autonome et alimentant des pompes à chaleur pour le chauffage et l'eau chaude sanitaire. Des bornes de recharge pour véhicules électriques sont également installées. Cette propriété n'est pas une simple maison, mais une résidence soigneusement conçue qui allie l'esthétique traditionnelle de l'Ombrie à des solutions innovantes, idéale pour une résidence principale ou un investissement prestigieux.
Een elegante landhuiswoning in het hart van UmbriëOp slechts een uur van Rome, in de pittoreske omgeving van Massa Martana, te midden van de glooiende heuvels en de rust van de Umbrische natuur, staat deze prachtige halfvrijstaande villa - een zeldzame combinatie van privacy, architectonische harmonie en moderne technologie.Twee symmetrische woningen, elk met een totale oppervlakte van 300 m², elegant verdeeld over drie verdiepingen, bieden het comfort van een privéwoning met de mogelijkheid tot flexibel ruimtegebruik - voor een groot gezin, gasten of investeringsdoeleinden.Noordvleugel:Op de eerste verdieping - Een ruime entree, een lichte keuken en woonkamer, een studeerkamer, een badkamer, bijkeuken en een elegante veranda van 45 m², ideaal om buiten te ontspannen.De slaapverdieping omvat drie slaapkamers, een extra kamer, een badkamer en een balkon met uitzicht op het omringende landschap.De zolderverdieping is een gezellige ruimte van 60 m² gevuld met licht en stilte.Zuidvleugel:De indeling herhaalt het concept van het noordelijke deel en biedt op de begane grond een harmonieuze combinatie van keuken en woonkamer, een studeerkamer en bijkeuken met toegang tot de veranda.De tweede verdieping heeft drie slaapkamers en twee badkamers, evenals een balkon.De zolder completeert de compositie en creëert extra woonruimte. ruimte.De woning werd gebouwd in 2005-2006 met behulp van gewapend beton en thermische isolatietechnologieën. Authentieke materialen werden in het interieur gebruikt: handgemaakte Umbrische terracotta, artistiek smeedwerk en decoratieve elementen van travertijn. De keukens zijn voorzien van stenen kookeilanden, de open haarden zijn bekleed met natuurlijke travertijn en de badkamers zijn gedecoreerd met ambachtelijke tegels en uitgerust met bubbelbaden. Gelaagde mahoniehouten ramen, gepantserde deuren, beveiligingssystemen en klimaatbeheersing benadrukken het hoge comfortniveau. Op het terrein bevindt zich ook een apart functioneel gebouw van circa 100 m² (2003), bedoeld voor voedselproductie of een laboratorium, met kantoorruimte en autonome verwarming. Daarnaast is er een agrarische hangar (2005) van 72 m², ontworpen voor vier auto's. Het omheinde terrein van 1 hectare is met oog voor detail ontworpen: een entree met natuursteen en artistiek smeedwerk, automatische poorten en een goed onderhouden oprit met sierbeplanting. Het perceel beschikt over een eigen waterput met drinkwater, een aansluiting op de gemeentelijke waterleiding en een driefasenstroomvoorziening. Er is bijzondere aandacht besteed aan energie-efficiëntie: moderne fotovoltaïsche systemen van 14 kW per woning, met accu's van 30 kW, zorgen voor een autonome energievoorziening en voeden warmtepompen voor verwarming en warm water. Er zijn laadstations voor elektrische voertuigen geïnstalleerd. Dit object is niet zomaar een huis, maar een zorgvuldig ontworpen residentie die de esthetiek van traditioneel Umbrië combineert met innovatieve oplossingen, ideaal voor zowel permanente bewoning als een prestigieuze investering.
En elegant lantresidens i hjärtat av UmbrienBara en timme från Rom, i den pittoreska omgivningen i Massa Martana, bland de mjuka kullarna och lugnet i den umbriska naturen, ligger denna utsökta parhusvilla - en sällsynt kombination av avskildhet, arkitektonisk harmoni och modern teknik.Två symmetriska bostäder, vardera med en total yta på 300 m², elegant fördelade över tre våningar, erbjuder komforten i ett privat hem med möjlighet till flexibel användning av utrymmet - för en stor familj, gäster eller investeringsändamål.Norra flygeln:På första våningen - En rymlig entré, ett ljust kök och vardagsrum, ett arbetsrum, ett badrum, tvättstuga och en elegant... 45 m² portik, perfekt för avkoppling utomhus.Nattvåningen har tre sovrum, ett extra rum, ett badrum och en balkong med utsikt över det omgivande landskapet.Vindvåningen är ett mysigt utrymme på 60 m² fyllt med ljus och tystnad.Södra flygeln:Planläggningen upprepar konceptet från den norra delen och erbjuder på bottenvåningen en harmonisk kombination av kök och vardagsrum, ett arbetsrum och grovkök med tillgång till portiken.Den andra våningen har tre sovrum och två badrum, samt en balkong.Vinden kompletterar kompositionen och skapar ytterligare bostadsyta.Residensen byggdes 2005-2006 med armerad betongkonstruktion och värmeisoleringsteknik. Autentiska material användes i interiören: handgjord umbrisk terrakotta, konstnärligt smide och dekorativa element gjorda av travertin. Köken har stenöar, eldstäderna är klädda med naturlig travertin och badrummen är inredda med hantverksplattor och utrustade med bubbelbadkar. Laminerade mahognyfönster, pansardörrar, säkerhetssystem och klimatkontroll betonar den höga komfortnivån.På tomten finns också en separat funktionell byggnad med en yta på cirka 100 m² (2003), avsedd för livsmedelsproduktion eller laboratorium, med kontorsutrymme och autonom uppvärmning.Det finns också en jordbrukshangar (2005) med en yta på 72 m², avsedd för fyra bilar.Det inhägnade området på 1 hektar är utformat med omsorg om detaljer: en entrégrupp med stenarbeten och konstnärligt smide, automatiska grindar, en välskött uppfart med prydnadsplantor. Tomten har egen brunn med dricksvatten, anslutning till kommunalt vatten och trefas el.Särskild uppmärksamhet har ägnats åt energieffektivitet: moderna 14 kW solcellssystem för varje bostad, med 30 kW batterier, ger autonom energiförsörjning och matar värmepumpar för uppvärmning och varmvatten. Laddstationer för elfordon är installerade.Denna fastighet är inte bara ett hus, utan en noggrant utformad bostad som kombinerar estetiken i traditionella Umbrien med innovativa lösningar, perfekt för både permanent boende och en prestigefylld investering.
Элегантная загородная резиденция в сердце УмбрииВсего в часе езды от Рима, в живописной окрестности Massa Martana, среди мягких холмов и тишины умбрийской природы, представлена изысканная бифамильная вилла — редкое сочетание уединения, архитектурной гармонии и современных технологий.Две симметричные резиденции общей площадью по 240 м² каждая, изящно распределённые на трёх уровнях, предлагают комфорт частного дома с возможностью гибкого использования пространства — для большой семьи, гостей или инвестиционных целей.Северное крыло:На первом уровне — просторная входная зона, светлая кухня и гостиная, кабинет, санузел, хозяйственные помещения и элегантный портик площадью 45 м², идеально подходящий для отдыха на свежем воздухе.Ночной этаж включает три спальни, дополнительную комнату, ванную и балкон с видом на окружающий ландшафт.Мансардный уровень — уютное пространство площадью 60 м², наполненное светом и тишиной.Южное крыло:Планировка повторяет концепцию северной части, предлагая на первом этаже гармоничное сочетание кухни и гостиной, кабинет и сервисные помещения с выходом на портик.На втором уровне — три спальни и две ванные комнаты, а также балкон.Мансарда завершает композицию, создавая дополнительное жилое пространство.Резиденция возведена в 2005–2006 годах с применением железобетонных конструкций и теплоизолирующих технологий. В интерьере использованы аутентичные материалы: ручная терракота Умбрии, художественная ковка, декоративные элементы из травертина. Кухни выполнены с островами из каменной кладки, камины облицованы натуральным травертином, ванные комнаты украшены ремесленной плиткой и оснащены гидромассажными ваннами. Окна из ламинированного махагони, бронированные двери, системы безопасности и климат-контроля подчеркивают высокий уровень комфорта.Также на территории расположен отдельный функциональный корпус площадью около 100 м² (2003 г.), предназначенный для пищевого производства или лаборатории, с офисными помещениями и автономным отоплением.Также предусмотрен гараж (2005 г.) площадью 72 м², рассчитанный на четыре автомобиля.Огороженная территория площадью 1 гектар оформлена с вниманием к деталям: въездная группа с каменной кладкой и художественной ковкой, автоматические ворота, ухоженный подъездной путь с декоративными насаждениями. На участке — собственный колодец с питьевой водой, подключение к муниципальному водопроводу, трёхфазное электроснабжение.Особое внимание уделено энергоэффективности: современные фотоэлектрические системы мощностью 14 кВт для каждой резиденции, с аккумуляторами на 30 кВт, обеспечивают автономное энергоснабжение и питают тепловые насосы для отопления и горячего водоснабжения. Установлены станции зарядки для электромобилей.Эта собственность — не просто дом, а тщательно продуманная резиденция, сочетающая эстетику традиционной Умбрии и инновационные решения, идеально подходящая как для постоянного проживания, так и для престижной инвестиции.
Una elegante residencia campestre en el corazón de UmbríaA tan solo una hora de Roma, en el pintoresco entorno de Massa Martana, entre las suaves colinas y la tranquilidad de la naturaleza umbra, se alza esta exquisita villa adosada: una rara combinación de privacidad, armonía arquitectónica y tecnología moderna.Dos residencias simétricas, cada una con una superficie total de 300 m², elegantemente distribuidas en tres niveles, ofrecen la comodidad de una casa privada con la posibilidad de un uso flexible del espacio, para una familia numerosa, invitados o con fines de inversión.Ala norte:En el primer nivel: una amplia zona de entrada, una luminosa cocina y sala de estar, un estudio, un baño, cuartos de servicio y un elegante pórtico de 45 m², ideal para relajarse al aire libre.La planta baja incluye tres dormitorios, una habitación adicional, un baño y un balcón con vistas al paisaje circundante.El nivel del ático es un acogedor espacio de 60 m² lleno de luz y silencio.Ala sur:La distribución repite el concepto de la parte norte, ofreciendo en la planta baja una armoniosa combinación de cocina y sala de estar, un estudio y cuartos de servicio con acceso al pórtico.El segundo nivel tiene tres dormitorios y dos baños, así como un balcón.El ático completa la composición, creando espacio habitable adicional.También en el terreno hay un edificio funcional separado con un área de aproximadamente 100 m² (2003), destinado a la producción de alimentos o un laboratorio, con espacio de oficina y calefacción autónoma.También se proporciona un hangar agrícola (2005) con un área de 72 m², diseñado para cuatro autos.El área cercada de 1 hectárea está diseñada con atención al detalle: un grupo de entrada con trabajos de piedra y forja artística, puertas automáticas, un camino de entrada bien mantenido con plantaciones ornamentales. La parcela cuenta con pozo propio de agua potable, conexión a la red de agua municipal y suministro eléctrico trifásico.Se ha prestado especial atención a la eficiencia energética: modernos sistemas fotovoltaicos de 14 kW para cada vivienda, con baterías de 30 kW, proporcionan un suministro energético autónomo y alimentan bombas de calor para calefacción y agua caliente. Se han instalado estaciones de carga para vehículos eléctricos.Esta propiedad no es solo una casa, sino una residencia cuidadosamente diseñada que combina la estética de la Umbría tradicional con soluciones innovadoras, ideal tanto para residencia permanente como para una inversión de prestigio.
Uma elegante residência campestre no coração da ÚmbriaA apenas uma hora de Roma, nos arredores pitorescos de Massa Martana, entre as suaves colinas e a tranquilidade da natureza da Úmbria, ergue-se esta requintada moradia geminada - uma rara combinação de privacidade, harmonia arquitetônica e tecnologia moderna.Duas residências simétricas, cada uma com uma área total de 300 m², elegantemente distribuídas em três níveis, oferecem o conforto de uma casa privada com a possibilidade de uso flexível do espaço - para uma família grande, hóspedes ou para fins de investimento.Ala norte:No primeiro nível - Uma espaçosa área de entrada, uma cozinha iluminada e sala de estar O andar térreo inclui três quartos, um escritório, um banheiro, dependências de serviço e um elegante alpendre de 45 m², ideal para relaxar ao ar livre.O andar inferior inclui três quartos, um cômodo adicional, um banheiro e uma varanda com vista para a paisagem circundante.O sótão é um espaço aconchegante de 60 m² repleto de luz e silêncio.Ala sul:A planta repete o conceito da parte norte, oferecendo no térreo uma combinação harmoniosa de cozinha e sala de estar, um escritório e dependências de serviço com acesso ao alpendre.O segundo andar possui três quartos e dois banheiros, além de uma varanda.O sótão completa a composição, criando espaço adicional para convivência.A residência foi construída entre 2005 e 2006 utilizando estruturas de concreto armado e tecnologias de isolamento térmico. Materiais autênticos foram utilizados no interior: terracota da Úmbria feita à mão, forjamento artístico e elementos decorativos em travertino. As cozinhas possuem ilhas de pedra, as lareiras são revestidas com travertino natural e os banheiros são decorados com azulejos artesanais e equipados com banheiras de hidromassagem. Janelas de mogno laminado, portas blindadas, sistemas de segurança e controle climático enfatizam o alto nível de conforto.Também no terreno existe um edifício funcional separado com uma área de cerca de 100 m² (2003), destinado à produção de alimentos ou a um laboratório, com espaço para escritórios e aquecimento autônomo.Há também um hangar agrícola (2005) com uma área de 72 m², projetado para quatro carros.A área cercada de 1 hectare foi projetada com atenção aos detalhes: um grupo de entrada com alvenaria e forjamento artístico, portões automáticos, uma alameda bem cuidada com plantio ornamental. O terreno possui poço próprio com água potável, ligação à rede de abastecimento de água municipal e fornecimento de energia elétrica trifásica. Foi dada especial atenção à eficiência energética: modernos sistemas fotovoltaicos de 14 kW para cada residência, com baterias de 30 kW, fornecem energia de forma autônoma e alimentam bombas de calor para aquecimento e água quente. Estações de carregamento para veículos elétricos estão instaladas. Esta propriedade não é apenas uma casa, mas uma residência cuidadosamente projetada que combina a estética tradicional da Úmbria com soluções inovadoras, ideal tanto para residência permanente quanto para um investimento de prestígio.
翁布里亚中心地带的优雅乡村住宅距离罗马仅一小时车程,坐落在风景如画的马萨马尔塔纳 (Massa Martana) 周边,周围环绕着翁布里亚连绵起伏的丘陵和宁静的自然风光,这座精致的半独立式别墅完美融合了私密性、建筑和谐与现代科技。两栋对称的住宅,每栋总面积 300 平方米,优雅地分布在三层楼,既能提供私人住宅的舒适感,又能灵活利用空间——无论是大家庭居住、招待客人还是用于投资,都是理想之选。北翼:一层:宽敞的入口区域、明亮的厨房和客厅、书房、浴室、杂物间和一个优雅的 45 平方米门廊,是户外放松的理想场所。底层包括三间卧室、一间额外的房间、一间浴室和一个可欣赏周围景色的阳台。阁楼层是一个舒适的 60 平方米空间,充满光线和静谧。南翼:布局延续了北翼的设计理念,底层和谐地融合了厨房和客厅、书房以及可通往门廊的杂物间。二层设有三间卧室、两间浴室和一个阳台。阁楼完善了整体布局,创造了额外的居住空间。这栋住宅建于2005-2006年,采用钢筋混凝土结构和隔热技术。室内使用了许多天然材料:手工制作的翁布里亚陶土、艺术锻造工艺以及石灰华装饰元素。厨房设有石材岛台,壁炉内衬天然石灰华,浴室则铺设手工瓷砖并配备按摩浴缸。层压红木窗户、装甲门、安保系统和气候控制系统凸显了高水平的舒适性。此外,园区内还有一栋独立的实用建筑,面积约100平方米(建于2003年),可用于食品生产或实验室用途,并设有办公空间和独立供暖系统。另设一座面积为72平方米的农业机库(建于2005年),可容纳四辆汽车。占地1公顷的围栏区域设计精巧:入口处采用石材和艺术锻造工艺,配备自动大门,以及维护良好的车道和观赏植物。该地块拥有自己的饮用水井,并接入市政供水系统和三相电力供应。我们特别注重能源效率:每户住宅都配备了现代化的 14 kW 光伏系统和 30 kW 电池,可提供独立的能源供应,并为供暖和热水热泵供电。此外,还安装了电动汽车充电站。这处房产不仅仅是一栋房子,而是一座精心设计的住宅,融合了翁布里亚的传统美学和创新解决方案,是永久居住和高端投资的理想之选。