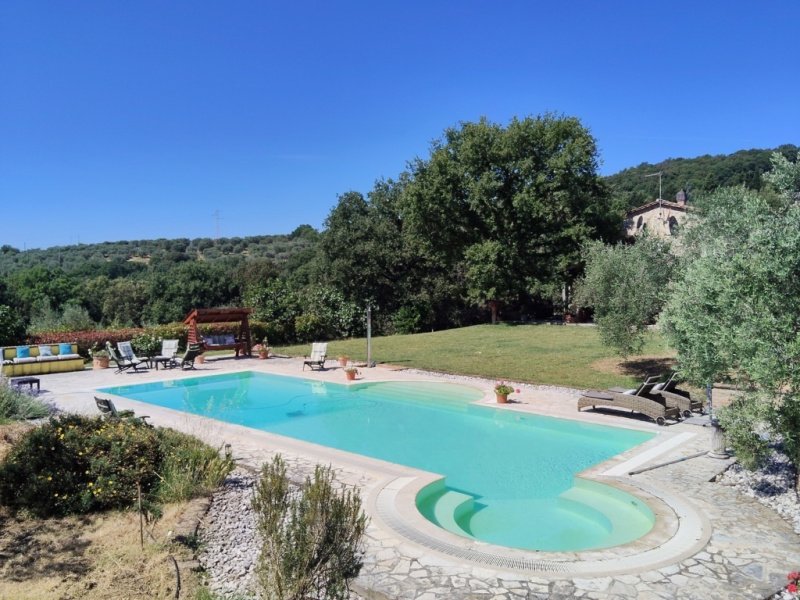
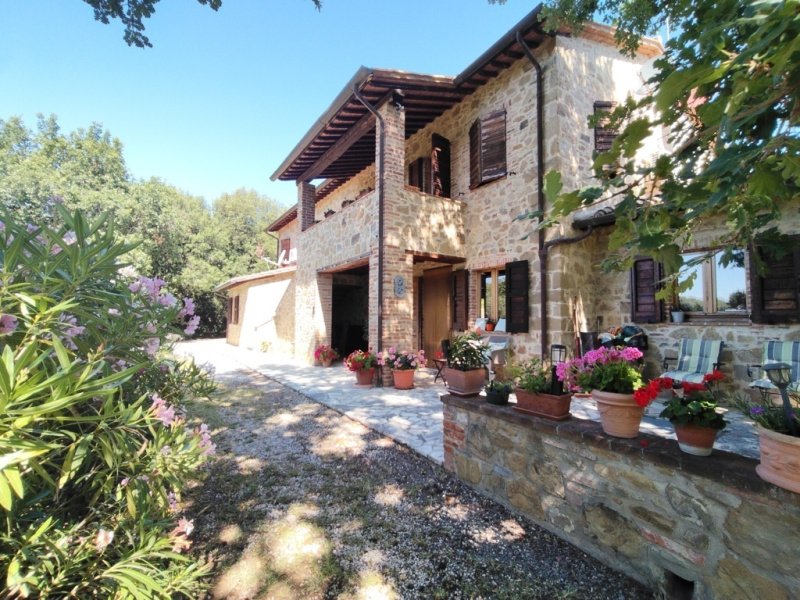
Casale Suki is a charming property with a large surrounding park and swimming pool, located just 3 km from the village of Panicale. As soon as you arrive at the property, you immediately sense that the farmhouse is immersed in a corner of peace, a secluded location where nature is unspoiled and quiet and harmony reign, and the panoramic view is predominant. The access avenue is approximately 100 m long, with a dirt road but easy to navigate, rich in olive trees and tall trees that offer shaded and relaxing areas. The farmhouse, completely renovated, is spread over n. 3 levels, for a surface area of approximately 316 sq m. On the ground floor we find the main entrance from which we reach the dining area connected to a large and well-equipped kitchen with a central peninsula and French window with direct access to the external courtyard, continuing we find a pantry room and laundry area, a hallway, a welcoming and elegant living area with a working fireplace, a second hallway, a storage room and a double bedroom with en-suite bathroom with shower. From this floor you can access the first underground floor where there is a cellar used as a pantry and equipment storage. The ground floor is completed by a beautiful portico furnished with a table and chairs to enjoy moments of relaxation during the beautiful season, a barbecue area with oven and further covered portico area used as a covered parking space. A refined staircase located in the living area accompanies us to the first floor consisting of a living room with fireplace and access to the loggia and further independent entrance to access the rear external area, a double bedroom, a bathroom with shower, a large master double bedroom with en-suite bathroom with bathtub and shower and, through a French window, you can access the loggia with a breathtaking view of the surrounding nature. You can directly reach the first floor also via an external staircase located in front of the property. The property lands develop an area of approximately 22,420 sq m in which there are wonderful green areas dedicated to relaxation and entertainment, rich in flowers and trees, and a private garden of the farmhouse with lighting system. A part of the land is located in front of the property, while the other extends in the back and side of the house and is divided into arable land, pasture and olive grove with approximately 570 trees in full production. The charming swimming pool with annexed hydromassage relaxation area, located in the part of the property exposed to the South, measures 16 x 8 m with a constant depth on one side and deeper on the other, as well as a shower in the solarium area equipped with comfortable sofas, deckchairs and umbrellas. To complete the outdoor area there is a barbecue area with wood-burning oven. The property is currently in excellent maintenance conditions having been the subject of recent restoration and improvements both at a structural and finishing level. The renovation was completed in 2008 paying great attention to creating an extremely welcoming and functional environment. The facades are in exposed stone and brick, the windows are in wood with double glazing and have mosquito nets, solid wood doors, the roof is insulated and soundproofed, the floors are with wooden beams and the floors are in porcelain stoneware. The farmhouse has all utilities, satellite antenna, heating is guaranteed with GPL boiler and two fireplaces, the water supply is via the municipal aqueduct. It also has an electric gate, as well as air conditioning in the living area of the first floor and in the bedrooms. The property can be used as a primary residence or second home, or given its size, as well as the internal layout, for tourist rentals. Located in the countryside, in a hillside and panoramic position, the property is embraced by the green hills where your privacy is guaranteed and at the same time, the distance from the beautiful medieval village of Panicale, is only 3 km, which has all the main services.
This text has been automatically translated.
Descriptions entered by the advertiser
Language from which the automatic translation was generated
Casale Suki è una proprietà incantevole con ampio parco circostante e piscina, situata a soli 3 km dal borgo di Panicale. Appena si arriva alla proprietà si percepisce sin da subito che il casale è immerso in un angolo di pace, una posizione riservata dove la natura è incontaminata e la quiete e l’armonia padroneggiano e la vista panoramica è predominante. Il viale d’accesso è lungo circa 100 mt, con strada sterrata ma agevole, è ricco di ulivi e piante ad alto fusto che regalano zone d’ombra e di relax. Il casale, completamente ristrutturato, è dislocato su n. 3 livelli, per una superficie di 316 mq circa. Al piano terra troviamo l’ingresso principale dal quale si giunge alla zona pranzo collegata ad un’ampia e ben equipaggiata cucina con penisola centrale e porta finestra con accesso diretto alla corte esterna, proseguendo troviamo un locale dispensa e zona lavanderia, un disimpegno, un’accogliente ed elegante zona living con camino funzionante, un secondo disimpegno, ripostiglio e camera matrimoniale con bagno en-suite con doccia. Da questo piano si accede al piano primo sottostrada dove è presente una cantina adibita a dispensa e deposito attrezzature. Il piano terra viene completato da un bellissimo porticato allestito con tavolo e sedie per godere momenti di relax durante la bella stagione, un’area bbq con forno e ulteriore area porticato utilizzata come posto auto coperto. Una raffinata scala situata nella zona giorno ci accompagna al piano primo formato da un soggiorno con camino e accesso alla loggia ed ulteriore ingresso indipendente per accedere all’area esterna retrostante, una camera matrimoniale, un bagno con doccia, un’ampia camera matrimoniale padronale con bagno en-suite con vasca e doccia e, tramite una porta finestra, si può accedere alla loggia con vista mozzafiato sulla natura circostante. Si può raggiungere direttamente il piano primo anche tramite scala esterna posta antistante la proprietà. I terreni di proprietà sviluppano una superficie di 22.420 mq circa nel quale sono presenti meravigliose aree verdi destinate al relax e all’intrattenimento, ricche di fiori ed alberi, e giardino privato del casale con impianto di illuminazione. Una parte di terreno si trova antistante la proprietà, mentre l’altra, si estende nella parte retrostante e lateralmente l’abitazione e si distingue in seminativo, pascolo ed uliveto con circa 570 piante in piena produzione. L’incantevole piscina con annessa area relax idromassaggio, posizionata nella parte della proprietà esposta a Sud, misura 16 x 8 mt con una profondità costante da un lato e più profondo dall’altro, oltre a doccia nella zona solarium attrezzata con comodi divanetti, sdraio ed ombrelloni. A completamento dell’area esterna vi è una zona bbq con forno a legna. La proprietà si trova attualmente in eccellenti condizioni manutentive essendo stata oggetto di recente restauro e migliorie sia a livello strutturale che di finiture. La ristrutturazione è terminata nel 2008 prestando una grande cura nel creare un ambiente estremamente accogliente e funzionale. Le facciate sono in pietra faccia vista e mattoni, gli infissi sono in legno con doppio vetro ed hanno le zanzariere, porte in legno massello, il tetto è isolato e coibentato, i solai sono con travature in legno e i pavimenti in gres porcellanato. Nel casale sono presenti tutte le utenze, antenna satellitare, il riscaldamento è garantito con caldaia a GPL e due camini, l’approvvigionamento idrico è tramite l’acquedotto comunale. Dispone inoltre di cancello elettrico, oltre ad aria condizionata nella zona giorno del piano primo e nelle camere da letto. La proprietà può essere utilizzata come residenza principale o seconda casa, oppure data la sua superficie, nonché la suddivisione interna, per affitti turistici. Ubicata in piena campagna, in posizione collinare e panoramica, la proprietà è abbracciata dalle verdi colline dove la propria privacy è garantita e allo tempo stesso, la distanza dal bellissimo borgo medievale di Panicale, è soltanto di 3 km, il quale dispone di tutti i servizi principali.
Details
Property Type
Farmhouse
Condition
Completely restored/Habitable
Living area
316 m²
Bedrooms
3
Bathrooms
3
Land
2.2 ha
Garden
22,420 m²
Energy Efficiency Rating
NA
Reference
E3081
Energy Efficiency Rating (Law 90/2013)
More efficient
A4
A3
A2
A1
B
C
D
E
F
G
Less efficient
What is the Energy Efficiency Rating?
The energy efficiency rating is a value expressed by letters ranging from A4 to G which indicates the energy quality and consumption of the building based on parameters such as the shape and climate zone in which it is located. The better the energy efficiency rating, the lower the energy consumption and cost of air-conditioning the building. Please note: buildings belonging to the same class can also have very different energy consumptions if the shape and climate zone are different.
What is the EPgl (Global Energy Performance index)?
The EPgl indicates how much energy is consumed so that the building or the building unit reaches comfort conditions, and is based on the energy services present and according to the type of property under standard use. The unit of measurement is kWh/m2 per year.
We recommend that you check with the advertiser if the energy efficiency rating of the property is updated to Law 90/2013.
Distance from:
Distances are calculated in a straight line
Airports
34.0 km - Perugia PEG - S. Egidio
114.0 km - Firenze FLR - Amerigo Vespucci
120.0 km - Rimini RMI - Miramare
122.0 km - Ancona AOI - Falconara
Public transport
< 100 m - Bus stop
11.5 km - Train Station - Chiusi-Chianciano Terme
Highway exit
14.4 km
Hospital
9.8 km - U.S.L. Del Lago Trasimeno
Coast
86.4 km
Ski resort
40.2 km
What’s around this property
Shops
2.6 km - Bakery - Panificio Cicalini
2.6 km - Convenience shop
2.7 km - Mall - Supermercato CONAD di Buono Marino & C.
3.7 km - Supermarket - Eurospin
Eating out
2.6 km - Restaurant - Osteria Il Gallo Nel Pozzo
2.6 km - Cafe - Caffé della Piazza
2.6 km - Ice cream shop
2.6 km - Bar - Del Gallo
Sports activities
2.3 km - Sport centre - Acquapark di Tavernelle - swimming
5.6 km - Golf club - Golf Club Lamborghini
14.6 km - Horse riding - Equitazione Lilhoff
20.6 km - Gym - Estetica Fidias
Schools
3.7 km - School - Istituto Comprensivo Panicale - Tavernelle (Scuola Media)
19.3 km - Higher education institution - Scuola di Atletica
24.3 km - University - Facoltà di Ingegneria
Pharmacy
2.6 km - Pharmacy - Farmacia Di Panicale Di Bonacci Danila
Veterinary
11.1 km - Veterinary - Centro Veterinario S.Anna
Information about Panicale
Elevation
431 m a.s.l.
Total area
79.26 km²
Landform
Inland hill
Population
5421
Map
The property is located on the marked street/road.
The advertiser did not provide the exact address of this property, but only the street/road.
Help us improve your Gate-away experience by giving a feedback about this advert. Please, do not consider the property itself, but only the quality of how it is presented.
Join our Newsletter and get Explora Italia mag as a gift
By subscribing to this newsletter, you’ll receive:
Best Italian property deals
Updates about our services
News about Italy and its property market
We guarantee your privacy. Your personal data will never be shared with any third party.