2,600,000 €
8 bedrooms villa, 1460 m² Perugia, Perugia (province)
Main Features
Description
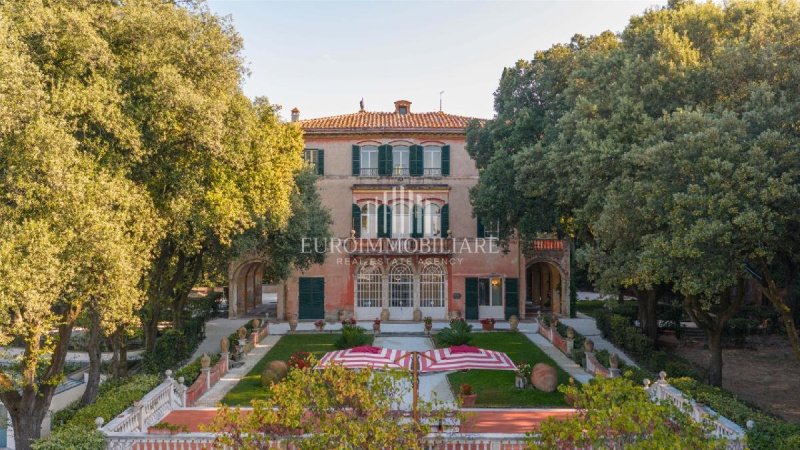
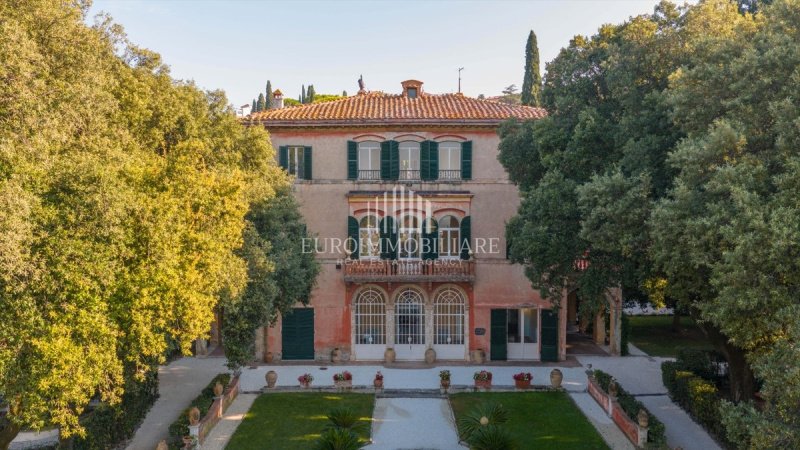
In a hilly, panoramic location, a short distance from the historic center of Perugia, we offer for sale a historic villa of approximately 685 m², spread over three levels and surrounded by a large private park. With eight bedrooms, five bathrooms, and generous reception rooms, the residence offers privacy and tranquility close to the city.
The total gross floor area of the property is approximately 1,460 m², including the villa, annex, and additional ancillary and appurtenant spaces.
The origins of the residence date back to the early 19th century, when it belonged to the Poggini family. In the 1930s, it became the home of Alba and Bruno Buitoni, who welcomed internationally renowned artists and musicians. Between 1942 and 1951, the renowned landscape architect Pietro Porcinai designed the garden, enhancing the relationship between the villa's architecture and the surrounding landscape.
On the ground floor, the entrance leads to the areas dedicated to conviviality and daily life: a large living room, a dining room, a music room, and a study, as well as the eat-in kitchen and bathroom. Large windows offer natural light and pleasant views of the greenery.
The first floor houses four bedrooms and two bathrooms, as well as panoramic terraces. The second floor features four more bedrooms, two bathrooms, and a second kitchen, a layout that offers ample space for a large family and for entertaining guests.
The villa also features an attic of approximately 200 m², intended for storage, and a basement with a cellar of approximately 84 m², utility rooms, and storage. Opposite the main building is an annex of approximately 110 m², currently used as a greenhouse and shed.
The approximately 3,200 m² Italian garden is nestled within a park featuring fountains, tree-lined avenues, cypress trees, pines, and holm oaks. The panoramic terraces offer outdoor living spaces, with views of Perugia's historic center and the Umbrian hills.
Subject to significant renovations, the property retains the character of a period residence, in a setting that combines history, nature, and proximity to amenities.
Details
- Property Type
- Villa
- Condition
- Completely restored/Habitable
- Living area
- 1460 m²
- Bedrooms
- 8
- Bathrooms
- 5
- Garden
- 16,000 m²
- Energy Efficiency Rating
- 74,647
- Reference
- VL133
Distance from:
Distances are calculated in a straight line
Information about Perugia
- Elevation
- 493 m a.s.l.
- Total area
- 449.6326 km²
- Landform
- Inland hill
- Population
- 162050
Map
The property is located within the highlighted Municipality.
The advertiser has chosen not to show the exact location of this property.
Google Satellite View©
Contact Agent

Euroimmobiliare Di Sordi Stefano
Via Bruno Buozzi, 69, Castiglione del Lago, Perugia
+39 075 951020 / +39 393 9048751
What do you think of this advert’s quality?
Help us improve your Gate-away experience by giving a feedback about this advert.
Please, do not consider the property itself, but only the quality of how it is presented.