870,000 €
4 bedrooms villa, 342 m² Perugia, Perugia (province)
Main Features
Description
The location and context
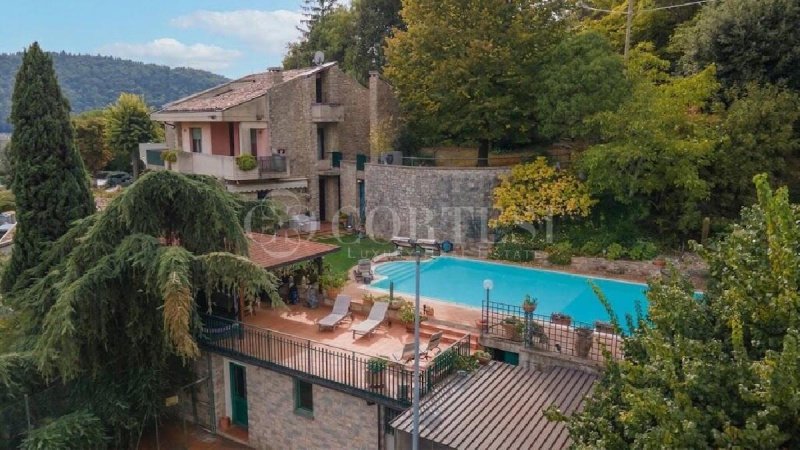
In the hilly area of Perugia, in a secluded residential setting immersed in greenery, Cortesi Luxury Real Estate offers for sale a prestigious stone villa with an infinity pool and a view of the city.
Located in the Ferro di Cavallo area, the property combines the tranquility of a small residence with proximity to services. The access road with automatic gate and videophone, the paved internal roads and the parking areas are integrated into a well-maintained complex, characterised by an intimate and reserved atmosphere.
The architecture and finishes
The villa has a total finished area of approximately 686 square meters, of which 342 square meters are intended for residential use, plus a 40 square meter garage.
The exposed stone facades give the residence an elegant character, in harmony with the Umbrian landscape. The wooden window frames with thermal glass, the handmade terracotta external flooring and the parquet flooring in the main rooms testify to the care taken in the choice of materials. The insulated walls contribute to living comfort throughout the year.
The living area and the relationship with the outdoors
The living area opens directly onto the garden and the pool, creating continuity between the interior spaces and the outdoor spaces.
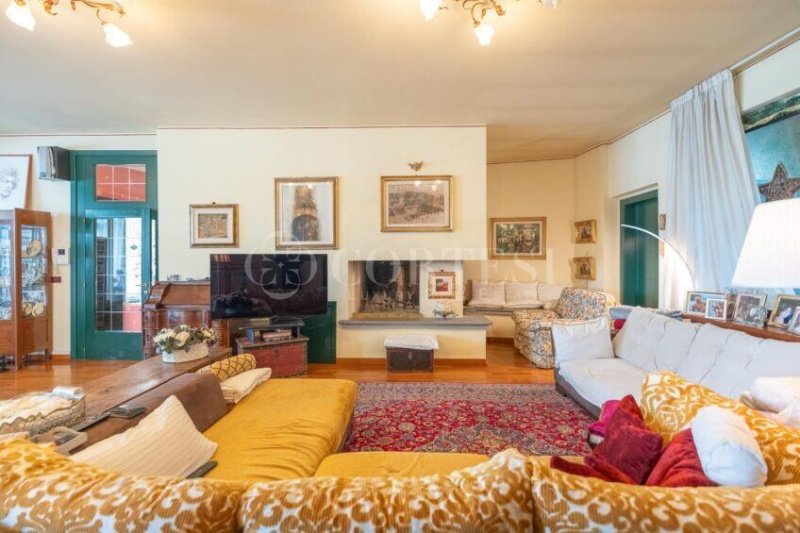
The large living room with fireplace offers a welcoming and representative environment, enhanced by the parquet flooring. The main kitchen is flanked by a second service kitchen, a practical solution for daily life and for receiving guests. A pantry and a bathroom complete the level.
The sleeping area and the panoramic terraces
The master suite has a private bathroom, walk-in closet and fireplace, plus direct access to a panoramic terrace with a view of Perugia.
A second double bedroom, also with an internal bathroom, enjoys access to the terrace. A further room, currently used as a wardrobe, offers the possibility of creating a third bedroom.
The parquet characterises the entire floor, which is also equipped with electrified security shutters.
The attic dedicated to guests
The attic is organised as a suite, with a living area with kitchenette, a spacious double bedroom, a bathroom and two terraces.
The distribution of the rooms allows you to accommodate family and guests, offering them greater autonomy and privacy.
The basement floor and the communal spaces
The basement floor, of approximately 180 square meters, is dedicated to conviviality. A large living room with fireplace and bar area is flanked by a equipped kitchen, complete with a traditional oven and another fireplace.
The handmade terracotta flooring gives the rooms warmth, ideal for dinners and moments to share. Pantry, laundry room, woodshed, storage rooms and bathrooms complete this level, equipped with fan convectors for rapid heat distribution.
The pool and the private garden
The infinity pool, equipped with a compensation tank, is integrated into the outdoor spaces with a terracotta solarium and a large wooden canopy on the edge of the pool, dedicated to relaxation and outdoor living.
The garden, cared for and equipped with automatic irrigation, includes a portion of woodland. A private pond, fed by well water, enriches the natural context.
The residence also has a lit tennis court, complete with changing rooms with showers and technical rooms.
Comfort and equipment
The property is equipped with a photovoltaic system with storage, a heat pump and a water softener. Wastewater disposal is carried out via an underground sub-irrigation system.
Automatic irrigation and the automated system for mowing the lawn facilitate the care of the garden, while the stone surfaces and paved areas help to simplify maintenance.
The spacious rooms, the spaces dedicated to guests and the quality of the exteriors make the villa a residence suitable for both family life and representative needs.
In the hilly area of Perugia, in a secluded residential setting immersed in greenery, Cortesi Luxury Real Estate offers for sale a prestigious stone villa with an infinity pool and a view of the city.
Located in the Ferro di Cavallo area, the property combines the tranquility of a small residence with proximity to services. The access road with automatic gate and videophone, the paved internal roads and the parking areas are integrated into a well-maintained complex, characterised by an intimate and reserved atmosphere.
The architecture and finishes
The villa has a total finished area of approximately 686 square meters, of which 342 square meters are intended for residential use, plus a 40 square meter garage.
The exposed stone facades give the residence an elegant character, in harmony with the Umbrian landscape. The wooden window frames with thermal glass, the handmade terracotta external flooring and the parquet flooring in the main rooms testify to the care taken in the choice of materials. The insulated walls contribute to living comfort throughout the year.
The living area and the relationship with the outdoors
The living area opens directly onto the garden and the pool, creating continuity between the interior spaces and the outdoor spaces.
The large living room with fireplace offers a welcoming and representative environment, enhanced by the parquet flooring. The main kitchen is flanked by a second service kitchen, a practical solution for daily life and for receiving guests. A pantry and a bathroom complete the level.
The sleeping area and the panoramic terraces
The master suite has a private bathroom, walk-in closet and fireplace, plus direct access to a panoramic terrace with a view of Perugia.
A second double bedroom, also with an internal bathroom, enjoys access to the terrace. A further room, currently used as a wardrobe, offers the possibility of creating a third bedroom.
The parquet characterises the entire floor, which is also equipped with electrified security shutters.
The attic dedicated to guests
The attic is organised as a suite, with a living area with kitchenette, a spacious double bedroom, a bathroom and two terraces.
The distribution of the rooms allows you to accommodate family and guests, offering them greater autonomy and privacy.
The basement floor and the communal spaces
The basement floor, of approximately 180 square meters, is dedicated to conviviality. A large living room with fireplace and bar area is flanked by a equipped kitchen, complete with a traditional oven and another fireplace.
The handmade terracotta flooring gives the rooms warmth, ideal for dinners and moments to share. Pantry, laundry room, woodshed, storage rooms and bathrooms complete this level, equipped with fan convectors for rapid heat distribution.
The pool and the private garden
The infinity pool, equipped with a compensation tank, is integrated into the outdoor spaces with a terracotta solarium and a large wooden canopy on the edge of the pool, dedicated to relaxation and outdoor living.
The garden, cared for and equipped with automatic irrigation, includes a portion of woodland. A private pond, fed by well water, enriches the natural context.
The residence also has a lit tennis court, complete with changing rooms with showers and technical rooms.
Comfort and equipment
The property is equipped with a photovoltaic system with storage, a heat pump and a water softener. Wastewater disposal is carried out via an underground sub-irrigation system.
Automatic irrigation and the automated system for mowing the lawn facilitate the care of the garden, while the stone surfaces and paved areas help to simplify maintenance.
The spacious rooms, the spaces dedicated to guests and the quality of the exteriors make the villa a residence suitable for both family life and representative needs.
This text has been automatically translated using AI.
Details
- Property Type
- Villa
- Condition
- Completely restored/Habitable
- Living area
- 342 m²
- Bedrooms
- 4
- Bathrooms
- 5
- Energy Efficiency Rating
- 3.51 kWh/m2 + 3.51 kWh/m2
- Reference
- 2247
Distance from:
Distances are calculated in a straight line
Information about Perugia
- Elevation
- 493 m a.s.l.
- Total area
- 449.6326 km²
- Landform
- Inland hill
- Population
- 162050
Map
The property is located within the highlighted Municipality.
The advertiser has chosen not to show the exact location of this property.
Google Satellite View©
Contact Agent

Cortesi Luxury Real Estate
Corso Vittorio Emanuele 1, Città di Castello, Perugia
+39 375 9785738
What do you think of this advert’s quality?
Help us improve your Gate-away experience by giving a feedback about this advert.
Please, do not consider the property itself, but only the quality of how it is presented.