$4,192,285 NZD
(2,150,000 €)
5 bedrooms villa, 456 m² Piegaro, Perugia (province) Lake Trasimeno
Lake Trasimeno
Main Features
Description
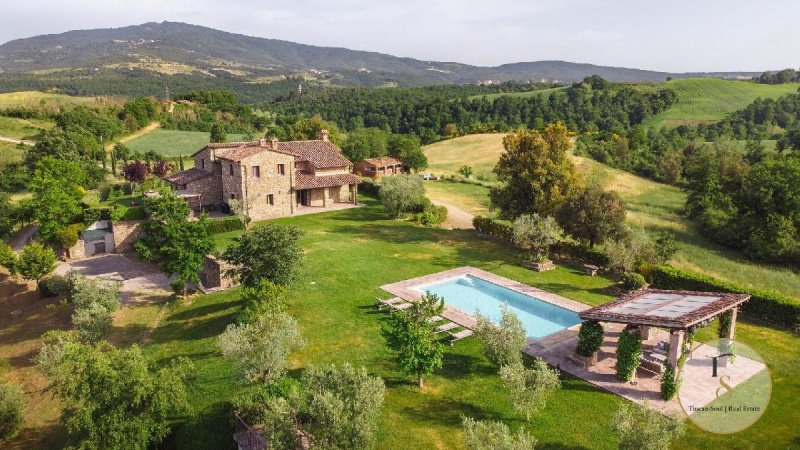
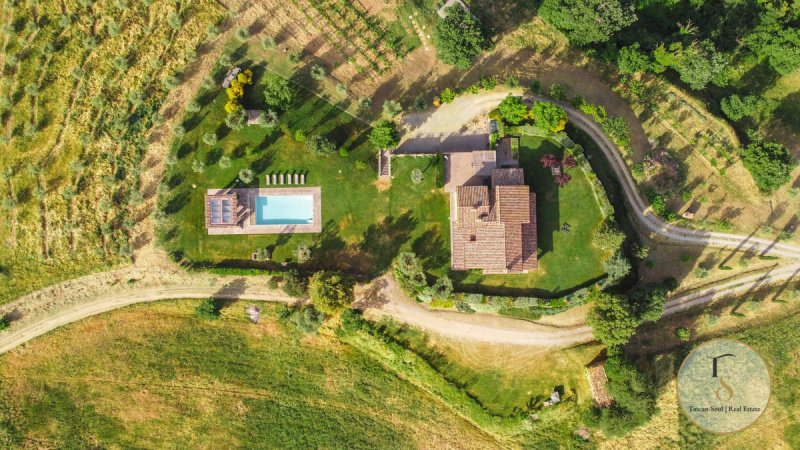
Contemporary country house of approximately 456 square metres with a spa, heated swimming pool and 10 hectares of land in Piegaro, energy efficiency class A1 REF. PIE371 On the border between Umbria and Tuscany, in a private yet accessible location close to Città della Pieve, Castiglione del Lago, Perugia, Cortona and Montepulciano, La Veranda Country House tells an unusual story: that of a derelict building transformed in 2013 into a high-end contemporary home, designed to be enjoyed in every season with an energy rating of A1 – a standard rarely found in a building of this type and size. The architecture is spread over three levels, designed with total comfort in mind. The ground floor is dominated by a single large open-plan space of approximately 140 square metres that flows seamlessly between the living room with a fireplace, a lounge area with a glazed veranda overlooking the garden, and a fully equipped designer kitchen — from which a pergola-covered terrace with a barbecue opens out onto the surrounding countryside. The dining room, with its long wooden table and direct access to the garden, completes the living area. A bedroom and a bathroom complete this level. On the first floor, four bedrooms, all with en-suite bathrooms, ensure privacy and tranquillity; on the lower level, the farmhouse reveals its more contemporary side: a private spa with sauna and hot tub, a fully equipped fitness room, a laundry room and a spacious double garage, flanked by a state-of-the-art utility room with a heat pump. Around the house lie some 10 hectares of land: meadows, woodland, fruit trees, olive trees, an avenue of cypresses that marks the landscape and the changing seasons, and two hectares entirely planted with lavender — an aromatic and colourful presence that transforms the property into something visually extraordinary during the flowering season. The 12×6-metre swimming pool, lit for evening swims, is elegantly set amongst the greenery. The water supply is provided by a well with an integrated treatment system, supplemented by a cistern for collecting rainwater. A newly installed 7 kW solar panel system, air conditioning and an alarm system complete the technical specifications; the automatic irrigation system serves the garden, the orchard and the embankment surrounding the house, with all its plants and flowers, ensuring well-maintained greenery in every season without any manual intervention. On the land there is a pigsty of approximately 70 square metres, for which an extension plan has already been approved to increase its living space to 200 square metres, with a further 200 square metres of storage and utility rooms — a development that offers those running the farm a real opportunity to create a farm annexe or a second home, significantly expanding the farm’s capacity and versatility. The property is sold fully furnished, in a contemporary style consistent with the architecture, to the very highest standard.
Details
- Property Type
- Villa
- Condition
- Completely restored/Habitable
- Living area
- 456 m²
- Bedrooms
- 5
- Bathrooms
- 6
- Land
- 10 ha
- Energy Efficiency Rating
- Reference
- PIE371
Distance from:
Distances are calculated in a straight line
Information about Piegaro
- Elevation
- 356 m a.s.l.
- Total area
- 99.0721 km²
- Landform
- Inland hill
- Population
- 3347
Map
The property is located within the highlighted Municipality.
The advertiser has chosen not to show the exact location of this property.
Google Satellite View©
Contact Agent

TuscanSoul S.r.l.s. Unipersonale
Vai G. Verdi, 39, Cetona, Siena
+39 339 710 4276
What do you think of this advert’s quality?
Help us improve your Gate-away experience by giving a feedback about this advert.
Please, do not consider the property itself, but only the quality of how it is presented.