550,000 €
14 bedrooms hamlet, 432 m² Piegaro, Perugia (province) Lake Trasimeno
Lake Trasimeno
Main Features
Description
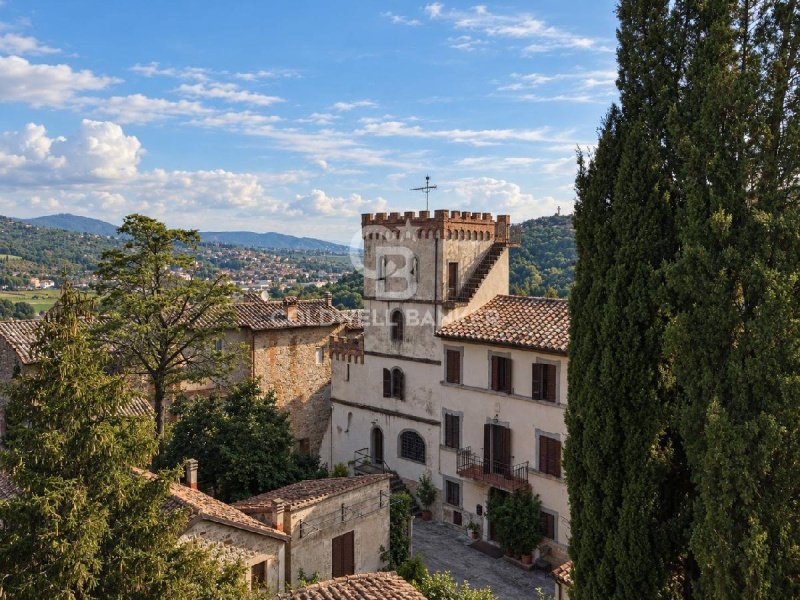
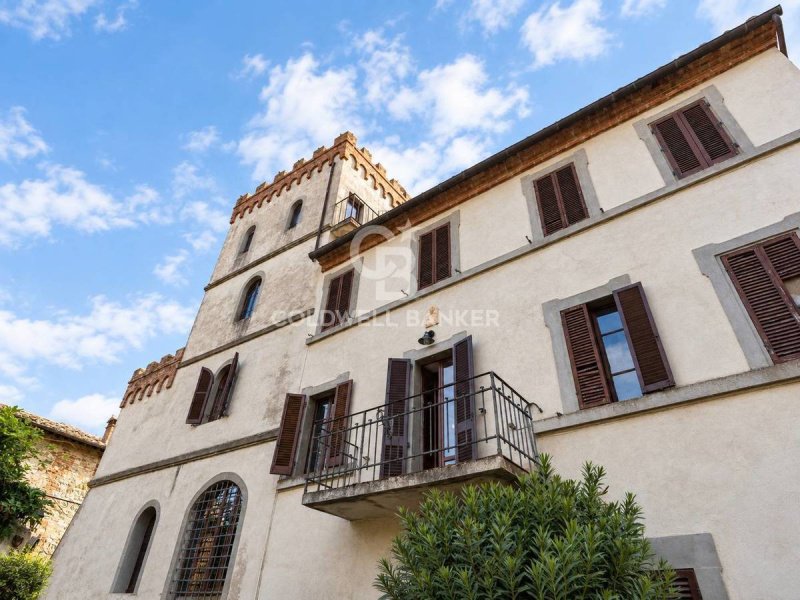
Within the ancient city walls of Macereto, in a historically fascinating setting, lies this small independent castle, a property with an authentic character and a strong architectural identity.
The residence extends over five levels, covering approximately 432 square meters of commercial space, and combines the charm of a historic building with an articulated internal layout and surprisingly rich variety of rooms.
The property underwent renovation work in 2007, which primarily affected the roofs, bathrooms, and window frames, preserving the most representative elements of local tradition, including exposed wooden beams and terracotta flooring.
On the ground floor, the entrance leads to a central hallway that distributes the living area rooms. To the right is a habitable kitchen, while the living room, characterized by the presence of a stove, enjoys direct access to the private fenced garden, a secluded and reserved space, equipped with a gate and a utility room.
Also on the same level are a study with bathroom, a large cellar and a technical room.
The first floor, accessible both via an internal staircase and an external access, houses a large renovated living room with bathroom, particularly suitable as a reception area or a guest zone.
The second floor features a living room with balcony, a double bedroom with en-suite bathroom with shower, and a second room overlooking the terrace.
The third floor has a more independent configuration and includes a dining room with kitchen, a small living room, a double bedroom with closet and a bathroom with shower.
From this level, you can access a portion of the fourth floor, which houses a double bedroom and a bright panoramic glazed room that leads directly to the terrace on top of the tower.
This is one of the most suggestive elements of the entire property: a reserved space, open onto the surrounding landscape and capable of fully restoring the charm of the castle's historic location.
A further portion of the fourth floor, accessible from the main staircase, houses three double bedrooms and two bathrooms. The property is completed by further storage spaces in the attic.
Overall, the residence has 14 rooms and 6 bathrooms, plus a private garden of approximately 70 square meters, terraces, a balcony, a cellar and an uncovered parking space.
The heating is powered by two gas boilers, while the water supply is guaranteed by the municipal network.
The particularity of the property lies mainly in its location: a small independent castle enclosed within the historic walls of Macereto, in a context that still retains an authentic and timeless atmosphere today.
An ideal residence for those seeking a characterful home, a second home in Umbria or a property to be reinterpreted in a hospitality key, maintaining the historical and architectural value of the building.
The residence extends over five levels, covering approximately 432 square meters of commercial space, and combines the charm of a historic building with an articulated internal layout and surprisingly rich variety of rooms.
The property underwent renovation work in 2007, which primarily affected the roofs, bathrooms, and window frames, preserving the most representative elements of local tradition, including exposed wooden beams and terracotta flooring.
On the ground floor, the entrance leads to a central hallway that distributes the living area rooms. To the right is a habitable kitchen, while the living room, characterized by the presence of a stove, enjoys direct access to the private fenced garden, a secluded and reserved space, equipped with a gate and a utility room.
Also on the same level are a study with bathroom, a large cellar and a technical room.
The first floor, accessible both via an internal staircase and an external access, houses a large renovated living room with bathroom, particularly suitable as a reception area or a guest zone.
The second floor features a living room with balcony, a double bedroom with en-suite bathroom with shower, and a second room overlooking the terrace.
The third floor has a more independent configuration and includes a dining room with kitchen, a small living room, a double bedroom with closet and a bathroom with shower.
From this level, you can access a portion of the fourth floor, which houses a double bedroom and a bright panoramic glazed room that leads directly to the terrace on top of the tower.
This is one of the most suggestive elements of the entire property: a reserved space, open onto the surrounding landscape and capable of fully restoring the charm of the castle's historic location.
A further portion of the fourth floor, accessible from the main staircase, houses three double bedrooms and two bathrooms. The property is completed by further storage spaces in the attic.
Overall, the residence has 14 rooms and 6 bathrooms, plus a private garden of approximately 70 square meters, terraces, a balcony, a cellar and an uncovered parking space.
The heating is powered by two gas boilers, while the water supply is guaranteed by the municipal network.
The particularity of the property lies mainly in its location: a small independent castle enclosed within the historic walls of Macereto, in a context that still retains an authentic and timeless atmosphere today.
An ideal residence for those seeking a characterful home, a second home in Umbria or a property to be reinterpreted in a hospitality key, maintaining the historical and architectural value of the building.
This text has been automatically translated using AI.
Details
- Property Type
- Hamlet
- Condition
- N/A
- Living area
- 432 m²
- Bedrooms
- 14
- Bathrooms
- 6
- Energy Efficiency Rating
- Reference
- CBI196-3021-166
Distance from:
Distances are calculated in a straight line
Information about Piegaro
- Elevation
- 356 m a.s.l.
- Total area
- 99.0721 km²
- Landform
- Inland hill
- Population
- 3347
Map
The property is located within the highlighted Municipality.
The advertiser has chosen not to show the exact location of this property.
Google Satellite View©
Contact Agent

Coldwell Banker Bosi & Partners
Viale Mezzetti, 25, Foligno, Perugia
+390742774584
What do you think of this advert’s quality?
Help us improve your Gate-away experience by giving a feedback about this advert.
Please, do not consider the property itself, but only the quality of how it is presented.