1,050,000 €
11 bedrooms detached house, 850 m² Pietralunga, Perugia (province)
Main Features
Description
Cortesi Luxury Real Estate offers for sale
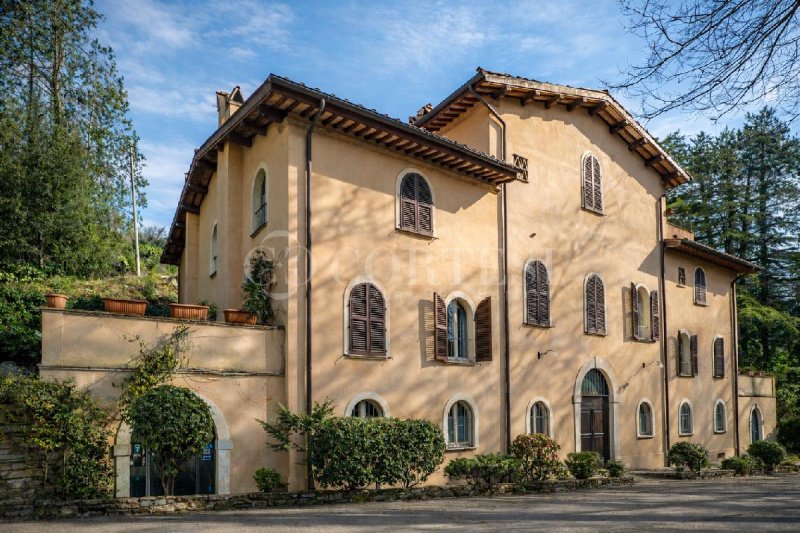
In the picturesque setting of Pietralunga, a charming medieval village suspended between history and nature, lies this prestigious historic villa dating back to the late 19th century. The property extends over three levels, with a total commercial area of approximately 850 m², comprising eleven main rooms and twelve bathrooms, all immersed in a private setting yet conveniently accessible on foot from the town centre.
Architecture and layout of spaces
The entrance on the ground floor leads to an important living room with fireplace, a room of great representation, flanked by a professional kitchen and further rooms designed to accommodate convivial moments or hospitality activities. The same level also houses service areas such as a pantry, technical rooms and warehouses, perfectly integrated into the structure.
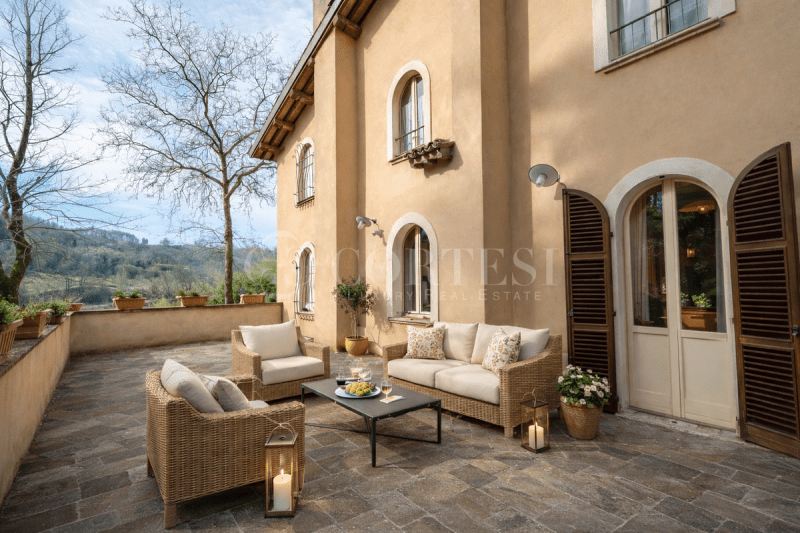
The heart of the villa is the central atrium, embellished by three large arched windows that give light and character, leading directly to an elegant paved outdoor area, ideal for enjoying outdoor spaces in an atmosphere of absolute tranquility.
From the garden, you can access the upper floor, where there is the master apartment with independent entrance, designed to guarantee privacy and autonomy. The upper levels house six residential units of varying sizes and three bedrooms with en-suite bathrooms, each characterized by unique details, between flooring, finishes and panoramic views.
Precious finishes and authentic atmosphere
The villa was the subject of a careful renovation in 2005, carried out with great attention to the preservation of its original identity. The rooms are enhanced by precious materials such as terracotta tiles, wooden floors, handcrafted window frames and restored antique doors, which confer an elegant, warm and timeless feel to the whole.
Exclusive garden and outdoor potential
Surrounded by approximately one hectare of land, the property includes a private garden partially bordered by ancient walls and embellished by original wrought iron gates. The south exposure guarantees light and panoramic views, also offering the possibility of creating a swimming pool in a secluded location. Completing the property is a convenient uncovered parking area in the immediate vicinity of the villa.
A versatile residence between hospitality and private home
Currently used for hospitality activities, the property lends itself with natural elegance to continue as a boutique B&B or to be reinterpreted as a prestigious private residence. The internal distribution allows for a fluid management of spaces, while maintaining the possibility of transferring the existing license.
Strategic location between art and nature
The proximity to centres of great cultural and scenic interest makes this residence even more interesting: Gubbio is just a few kilometres away, while Assisi and Perugia are easily accessible. Iconic cities such as Florence and Rome are also within easy reach, as is Lake Trasimeno and the Adriatic coasts.
A rare opportunity
This property represents a perfect synthesis of history, elegance and functionality. A residence capable of offering an exclusive living experience, immersed in the authentic beauty of central Italy, where every detail contributes to creating an atmosphere of refined balance.
In the picturesque setting of Pietralunga, a charming medieval village suspended between history and nature, lies this prestigious historic villa dating back to the late 19th century. The property extends over three levels, with a total commercial area of approximately 850 m², comprising eleven main rooms and twelve bathrooms, all immersed in a private setting yet conveniently accessible on foot from the town centre.
Architecture and layout of spaces
The entrance on the ground floor leads to an important living room with fireplace, a room of great representation, flanked by a professional kitchen and further rooms designed to accommodate convivial moments or hospitality activities. The same level also houses service areas such as a pantry, technical rooms and warehouses, perfectly integrated into the structure.
The heart of the villa is the central atrium, embellished by three large arched windows that give light and character, leading directly to an elegant paved outdoor area, ideal for enjoying outdoor spaces in an atmosphere of absolute tranquility.
From the garden, you can access the upper floor, where there is the master apartment with independent entrance, designed to guarantee privacy and autonomy. The upper levels house six residential units of varying sizes and three bedrooms with en-suite bathrooms, each characterized by unique details, between flooring, finishes and panoramic views.
Precious finishes and authentic atmosphere
The villa was the subject of a careful renovation in 2005, carried out with great attention to the preservation of its original identity. The rooms are enhanced by precious materials such as terracotta tiles, wooden floors, handcrafted window frames and restored antique doors, which confer an elegant, warm and timeless feel to the whole.
Exclusive garden and outdoor potential
Surrounded by approximately one hectare of land, the property includes a private garden partially bordered by ancient walls and embellished by original wrought iron gates. The south exposure guarantees light and panoramic views, also offering the possibility of creating a swimming pool in a secluded location. Completing the property is a convenient uncovered parking area in the immediate vicinity of the villa.
A versatile residence between hospitality and private home
Currently used for hospitality activities, the property lends itself with natural elegance to continue as a boutique B&B or to be reinterpreted as a prestigious private residence. The internal distribution allows for a fluid management of spaces, while maintaining the possibility of transferring the existing license.
Strategic location between art and nature
The proximity to centres of great cultural and scenic interest makes this residence even more interesting: Gubbio is just a few kilometres away, while Assisi and Perugia are easily accessible. Iconic cities such as Florence and Rome are also within easy reach, as is Lake Trasimeno and the Adriatic coasts.
A rare opportunity
This property represents a perfect synthesis of history, elegance and functionality. A residence capable of offering an exclusive living experience, immersed in the authentic beauty of central Italy, where every detail contributes to creating an atmosphere of refined balance.
This text has been automatically translated using AI.
Details
- Property Type
- Detached house
- Condition
- Completely restored/Habitable
- Living area
- 850 m²
- Bedrooms
- 11
- Bathrooms
- 12
- Energy Efficiency Rating
- 3.51 kWh/m2 + 3.51 kWh/m2
- Reference
- 2169
Distance from:
Distances are calculated in a straight line
Information about Pietralunga
- Elevation
- 566 m a.s.l.
- Total area
- 140.4151 km²
- Landform
- Inland mountain
- Population
- 2014
Map
The property is located within the highlighted Municipality.
The advertiser has chosen not to show the exact location of this property.
Google Satellite View©
Contact Agent

Cortesi Luxury Real Estate
Corso Vittorio Emanuele 1, Città di Castello, Perugia
+39 375 9785738
What do you think of this advert’s quality?
Help us improve your Gate-away experience by giving a feedback about this advert.
Please, do not consider the property itself, but only the quality of how it is presented.