690,000 €
12 bedrooms villa, 441 m² Pietralunga, Perugia (province)
Main Features
Description
Nestled amongst the hills of Pietralunga, immersed in the greenery of the Umbrian countryside, this stone property boasts a captivating panoramic view of the surrounding landscape. Woods, fields, and hillsides create an open horizon, framing a residence with a warm and welcoming character, where traditional materials accompany spaces dedicated to conviviality and relaxation.
A residence with ancient origins
The property’s origins date back to the mid-15th century and 1600. Over time, the complex has undergone three renovations, the most recent of which dates back to the late 1990s. Further modernisation works have been carried out in recent years.
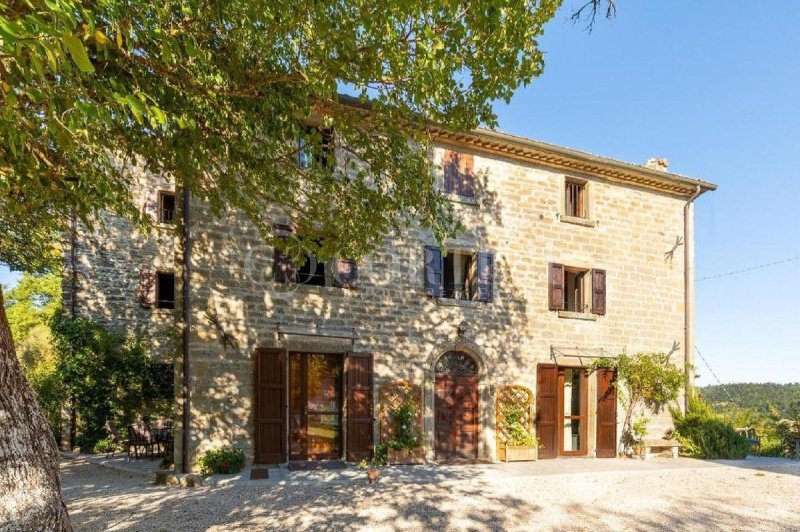
The stone facades, terracotta tile roofs, and arched portal tell the story of the residence, set in a natural context that enhances its architecture.
Interiors with authentic charm
Wooden beams and exposed ceiling joists, together with terracotta tile floors, characterise the interiors, while the windows set into the thick walls frame glimpses of the countryside. The warm tones of the materials are accompanied by touches of blue and decorative details that give the rooms an intimate and familiar atmosphere.
The property is divided into five independent apartments, each with a kitchen, for a total of twelve bedrooms and five bathrooms.
First apartment
Located on the ground floor, it comprises a kitchen, a double or twin bedroom, and a single bedroom with direct access to the outside. A large bathroom equipped for people with reduced mobility completes the unit. The connection with the garden allows you to easily enjoy the outdoor spaces.
Second apartment
Also located on the ground floor, it overlooks directly onto the garden and the portico. It has a kitchen, a single bedroom, and a double or twin bedroom with access to the outside, as well as a bathroom equipped for people with reduced mobility.
Both ground floor apartments are completely barrier-free and suitable for elderly or disabled people.
Third apartment
On the first floor is the largest apartment in the property. The spacious kitchen with fireplace is accompanied by a large multifunctional living room, embellished by a second fireplace and suitable for bringing together family and guests in a convivial environment.
The sleeping area comprises two double or twin bedrooms and a triple bedroom, served by a bathroom with a bathtub.
Fourth apartment
Located on the top floor, it welcomes a large kitchen-living room, two double bedrooms, and a bathroom with a shower. The ceilings with exposed beams emphasise its rustic character, while the views of the landscape maintain a direct connection with the surrounding countryside.
Fifth apartment
Also on the top floor, it has a kitchen with a fireplace, two double or twin bedrooms, and a triple bedroom, as well as a bathroom with a shower. The rooms echo the style of the residence, with a warm and welcoming atmosphere.
Outdoor spaces, swimming pool and land
The property is proposed with 2–3 hectares of land. It is also possible to purchase additional adjacent land to expand the available surface area.
The porch along the facade offers a sheltered environment for outdoor lunches and moments of conviviality, extending the domestic life towards the garden. The outdoor spaces, ideal for sharing the table during the fine season, include a barbecue area and a stone wood-burning oven, functional and dating back to the time of the house, which invites you to rediscover ancient peasant traditions.
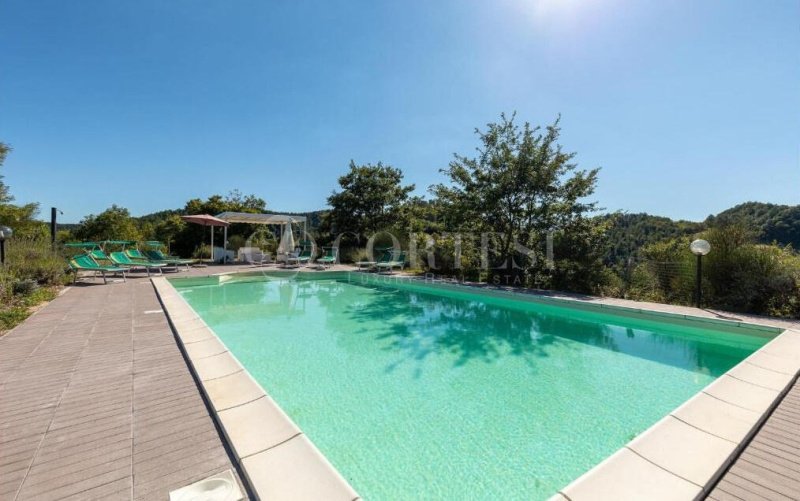
The swimming pool is located in a panoramic position, elevated above the house, and offers a 360° view of the lush surrounding nature and the peaks of the Apennine Mountains, in an atmosphere of peace and serenity. It is flanked by an area dedicated to relaxation and a gazebo, immersed in greenery. Completing the exteriors is private parking and a children’s play area.
The residence combines the charm of stone and the beauty of the landscape with a versatile distribution of spaces, suitable for hosting multiple family units or for offering autonomy and privacy to its guests.
A residence with ancient origins
The property’s origins date back to the mid-15th century and 1600. Over time, the complex has undergone three renovations, the most recent of which dates back to the late 1990s. Further modernisation works have been carried out in recent years.
The stone facades, terracotta tile roofs, and arched portal tell the story of the residence, set in a natural context that enhances its architecture.
Interiors with authentic charm
Wooden beams and exposed ceiling joists, together with terracotta tile floors, characterise the interiors, while the windows set into the thick walls frame glimpses of the countryside. The warm tones of the materials are accompanied by touches of blue and decorative details that give the rooms an intimate and familiar atmosphere.
The property is divided into five independent apartments, each with a kitchen, for a total of twelve bedrooms and five bathrooms.
First apartment
Located on the ground floor, it comprises a kitchen, a double or twin bedroom, and a single bedroom with direct access to the outside. A large bathroom equipped for people with reduced mobility completes the unit. The connection with the garden allows you to easily enjoy the outdoor spaces.
Second apartment
Also located on the ground floor, it overlooks directly onto the garden and the portico. It has a kitchen, a single bedroom, and a double or twin bedroom with access to the outside, as well as a bathroom equipped for people with reduced mobility.
Both ground floor apartments are completely barrier-free and suitable for elderly or disabled people.
Third apartment
On the first floor is the largest apartment in the property. The spacious kitchen with fireplace is accompanied by a large multifunctional living room, embellished by a second fireplace and suitable for bringing together family and guests in a convivial environment.
The sleeping area comprises two double or twin bedrooms and a triple bedroom, served by a bathroom with a bathtub.
Fourth apartment
Located on the top floor, it welcomes a large kitchen-living room, two double bedrooms, and a bathroom with a shower. The ceilings with exposed beams emphasise its rustic character, while the views of the landscape maintain a direct connection with the surrounding countryside.
Fifth apartment
Also on the top floor, it has a kitchen with a fireplace, two double or twin bedrooms, and a triple bedroom, as well as a bathroom with a shower. The rooms echo the style of the residence, with a warm and welcoming atmosphere.
Outdoor spaces, swimming pool and land
The property is proposed with 2–3 hectares of land. It is also possible to purchase additional adjacent land to expand the available surface area.
The porch along the facade offers a sheltered environment for outdoor lunches and moments of conviviality, extending the domestic life towards the garden. The outdoor spaces, ideal for sharing the table during the fine season, include a barbecue area and a stone wood-burning oven, functional and dating back to the time of the house, which invites you to rediscover ancient peasant traditions.
The swimming pool is located in a panoramic position, elevated above the house, and offers a 360° view of the lush surrounding nature and the peaks of the Apennine Mountains, in an atmosphere of peace and serenity. It is flanked by an area dedicated to relaxation and a gazebo, immersed in greenery. Completing the exteriors is private parking and a children’s play area.
The residence combines the charm of stone and the beauty of the landscape with a versatile distribution of spaces, suitable for hosting multiple family units or for offering autonomy and privacy to its guests.
This text has been automatically translated using AI.
Details
- Property Type
- Villa
- Condition
- Completely restored/Habitable
- Living area
- 441 m²
- Bedrooms
- 12
- Bathrooms
- 5
- Energy Efficiency Rating
- 3.51 kWh/m2 + 3.51 kWh/m2
- Reference
- 2253
Distance from:
Distances are calculated in a straight line
Information about Pietralunga
- Elevation
- 566 m a.s.l.
- Total area
- 140.4151 km²
- Landform
- Inland mountain
- Population
- 2014
Map
The property is located within the highlighted Municipality.
The advertiser has chosen not to show the exact location of this property.
Google Satellite View©
Contact Agent

Cortesi Luxury Real Estate
Corso Vittorio Emanuele 1, Città di Castello, Perugia
+39 375 9785738
What do you think of this advert’s quality?
Help us improve your Gate-away experience by giving a feedback about this advert.
Please, do not consider the property itself, but only the quality of how it is presented.