$3,312,880 NZD
(1,699,000 €)
13 bedrooms farmhouse, 740 m² Todi, Perugia (province)
Main Features
Description
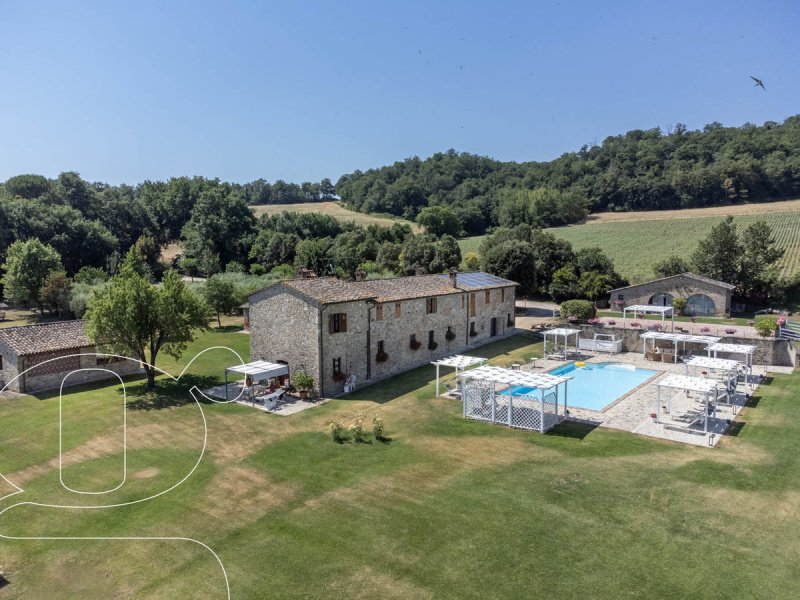
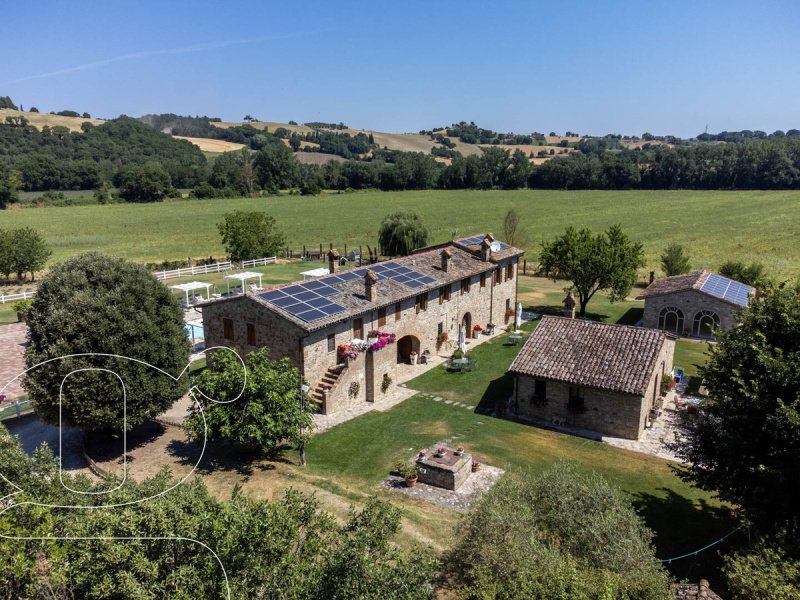
The entire complex has been carefully restored in full respect of the local architectural tradition, preserving the authentic charm of Umbrian farmhouses through exposed stone façades, terracotta floors, wooden beams, and original terracotta ceiling tiles. The estate comprises five buildings housing six independent residential units, all designed to ensure comfort and privacy.
The main farmhouse, measuring approximately 400 sqm, is divided into four self-contained apartments, which can easily be combined into a single residence. Each unit has its own private entrance, independent heating and cooling systems, and a fireplace. Altogether, the farmhouse offers three living rooms with kitchenettes, a spacious lounge, a kitchen, nine double bedrooms, five bathrooms, a study, and a storage room.
The residential accommodation is completed by two additional independent apartments. The first, measuring 58 sqm, comprises a living room with kitchenette, two bedrooms, and two bathrooms. The second, measuring 51 sqm, includes a living room with kitchenette, two double bedrooms, and a bathroom. Both apartments feature arched windows overlooking the farmhouse and the pool area.
A true highlight of the estate is the elegant 57 sqm wellness centre, housed in a separate building and complete with a sauna, Turkish bath, Jacuzzi, emotional shower, Scottish shower, changing room, bathroom, and a modern air circulation system.
The outdoor areas are equally impressive. The level, easily accessible parkland features three independent entrances and includes a 14 × 7 metre chlorine swimming pool with Roman steps. The grounds also offer a fenced pond for ducks, geese and other farm birds, an irrigated vegetable garden, approximately 30 olive trees, numerous fruit trees, and more than half a hectare of lawn served by an automatic irrigation system.
Additional amenities include a spacious garage with a plant room, a water reserve tank, water softener, warehouse, and WC. The estate is equipped with two photovoltaic systems (11.76 kW and 6 kW), a sound system serving the pool and wellness areas, connection to the municipal water supply, and two private wells, one of which was recently drilled specifically for irrigation. All apartments are fitted with fully equipped kitchens, including a dishwasher and microwave oven.
Despite its peaceful countryside setting, the property enjoys a highly convenient location. The hamlet of Pian di San Martino, with its minimarket and post office, is just 1 km away, while supermarkets, banks, a pharmacy, cafés, and all main services can be reached within approximately 5 km.
A property of exceptional charm, where traditional Umbrian character meets contemporary comfort. Perfect for continuing a successful hospitality business or enjoying an exclusive private residence surrounded by nature without sacrificing the convenience of nearby services.
Details
- Property Type
- Farmhouse
- Condition
- Completely restored/Habitable
- Living area
- 740 m²
- Bedrooms
- 13
- Bathrooms
- 10
- Garden
- 5,000 m²
- Energy Efficiency Rating
- 420
- Reference
- FC119
Distance from:
- Airports
33.0 km - Perugia PEG - S. Egidio
114.0 km - Roma FCO - Fiumicino
114.0 km - Roma CIA - Ciampino
118.0 km - Ancona AOI - Falconara
- Highway exit
- 21.8 km
- Hospital
- 7.4 km - Ospedale Media Valle del Tevere
- Coast
- 84.2 km
- Ski resort
- 58.9 km
What’s around this property
- Shops
1.8 km - Supermarket - Conad City
2.3 km - Cheese shop - Caseificio Montecristo
2.4 km - Department store - Upim
2.6 km - Mall - Centro Commerciale Il Ponte
- Eating out
1.8 km - Bar - Bar Tavola Calda 151
2.6 km - Cafe
2.6 km - Fast food restaurant - Le Delizie
4.0 km - Restaurant - Ristorante la Mangiatoia
- Sports activities
180 m - Horse riding
2.8 km - Sport centre
28.1 km - Golf club
28.4 km - Gym - X2 Spoleto fitness club
- Schools
2.7 km - School
17.4 km - Higher education institution - CET - Centro Europeo di Toscolano
31.1 km - University - Centro Studi Città di Foligno
- Pharmacy
- 2.7 km - Pharmacy - Farmacia Sensini
- Veterinary
- 24.3 km - Veterinary
Information about Todi
- Elevation
- 400 m a.s.l.
- Total area
- 222.86 km²
- Landform
- Inland hill
- Population
- 15877
Contact Agent

GABETTI TODI
Via A.Cortesi, 22, Todi, Perugia
+39 075 3746725
What do you think of this advert’s quality?
Help us improve your Gate-away experience by giving a feedback about this advert.
Please, do not consider the property itself, but only the quality of how it is presented.