70,000 €
Commercial property, 250 m² Todi, Perugia (province)
Description
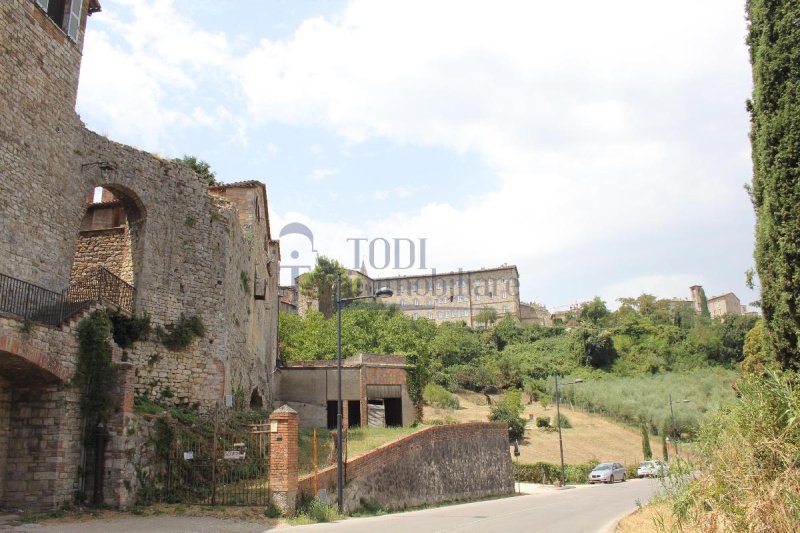
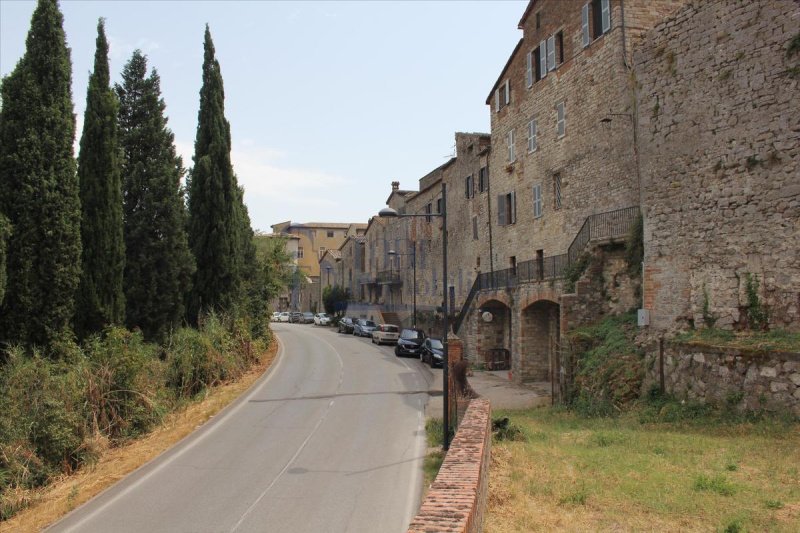
A former garage from the 1960s, adjacent to the historic walls of Todi, with an exclusive external courtyard and a large roof-level terrace offering a splendid panoramic view of the surrounding hills, can be transformed—following a complete renovation involving a simultaneous change of use—into an essential, minimalist residential home. The current design plan envisages the building organized into two blocks: the first houses the living room with a mezzanine and access to the panoramic terrace, as well as access to the external garden; the second contains the kitchen, the dining area and the service rooms.
The internal pathways are linear and continuous, creating visual connections between the rooms and views towards the surrounding urban landscape.
The large glass wall of the living room brings the interiors into dialogue with the historic walls, making them perceptible both from inside and outside. Camouflaging materials and colours reduce the visual weight of the building, while vertical openings introduce contemporary details, in balance with the historic context and the city monuments visible in the distance.
The interiors combine exposed lime-plastered walls, microcement floors and linear furnishings, defining sober, functional and harmonious spaces. The lighting, consisting of light lines and recessed spotlights, emphasizes volumes and pathways without superfluous decorative elements, with the exception of a scenographic chandelier in the entrance hall.
The result is a warm, minimalist architecture that integrates historical memory with measured and refined contemporary elements.
In addition to the garden area, the property also includes an area dedicated to car parking, thanks to the planned vehicle access from the main road. This possibility certainly enhances the whole, providing every possible convenience.
An excellent solution for those who wish to live in the historic centre while enjoying a modern home with an exclusive garden and parking.
Contact us for an on-site visit.....
Details
- Property Type
- Commercial property
- Condition
- Completely restored/Habitable
- Living area
- 250 m²
- Bathrooms
- 1
- Energy Efficiency Rating
- kWh/m² 0
- Reference
- A00000671
Distance from:
- Airports
36.0 km - Perugia PEG - S. Egidio
110.0 km - Roma CIA - Ciampino
110.0 km - Roma FCO - Fiumicino
119.0 km - Ancona AOI - Falconara
- Highway exit
- 22.5 km
- Hospital
- 10.9 km - Ospedale Media Valle del Tevere
- Coast
- 83.5 km
- Ski resort
- 54.8 km
What’s around this property
- Shops
100 m - Butcher shop - Macelleria Del Vicolo Bello Di Tani Gianni
170 m - Supermarket - Conad
1.9 km - Bakery - Il Forno Di Mauro Passagrilli
2.4 km - Mall - Centro Commerciale Il Ponte
- Eating out
< 100 m - Restaurant - Trattoria da Piero e Silvana
140 m - Cafe - Bar
210 m - Fast food restaurant
350 m - Bar
- Sports activities
980 m - Sport centre - Circolo Tennis Montesanto - tennis
4.4 km - Horse riding
25.2 km - Gym - X2 Spoleto fitness club
25.7 km - Golf club
- Schools
220 m - School - IIS Ciuffelli Einaudi - sede IPSIA
14.1 km - Higher education institution - CET - Centro Europeo di Toscolano
31.2 km - University - Centro Studi Città di Foligno
- Pharmacy
- 230 m - Pharmacy - Farmacia Comunale
- Veterinary
- 24.8 km - Veterinary
Information about Todi
- Elevation
- 400 m a.s.l.
- Total area
- 222.8556 km²
- Landform
- Inland hill
- Population
- 15481
Contact Agent

Todi Immobiliare SAS
Viale Angelo Cortesi 94, PG, Todi, Perugia
+390758944949
What do you think of this advert’s quality?
Help us improve your Gate-away experience by giving a feedback about this advert.
Please, do not consider the property itself, but only the quality of how it is presented.