POA
6 bedrooms villa, 410 m² Trevi, Perugia (province)
Main Features
Description
Villa with swimming pool, potential annex and private land between Foligno and Trevi
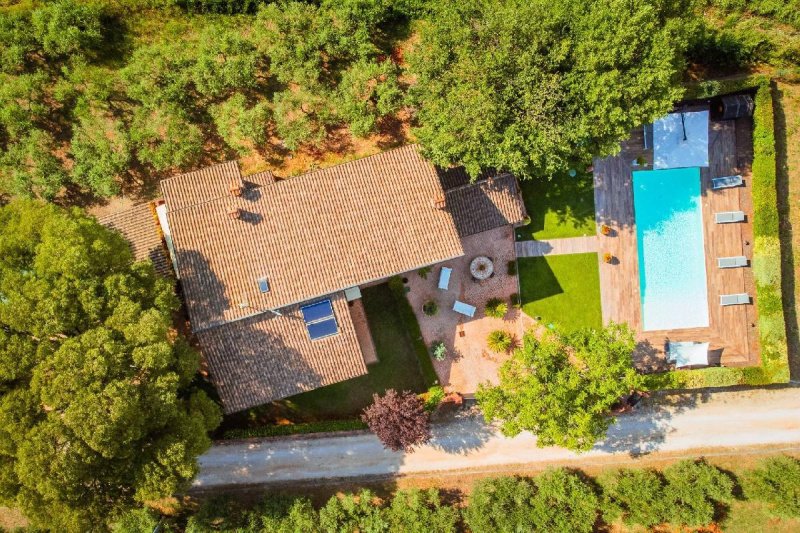
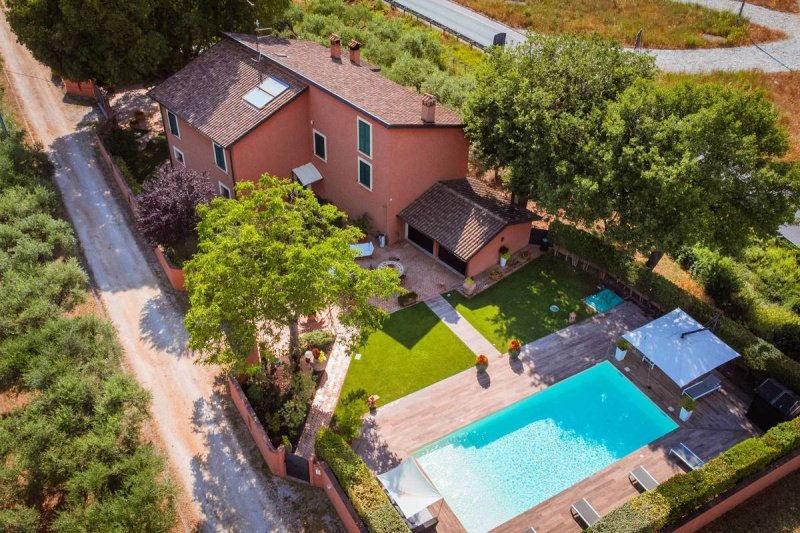
In a strategic position between Foligno and Trevi, we offer for sale a prestigious independent villa completely renovated and consolidated in 2007, surrounded by approximately 6,500 sq m of exclusive property between courtyard, olive grove and land.
Access to the property is via a private road and two gated entrances. The main avenue leads to a large terrace that develops harmoniously around a majestic centuries-old oak tree, an authentic symbol of the property, while a convenient awning offers further covered parking spaces.
The villa develops on two levels for a total area of approximately 365 sq m, plus a 27 sq m porch, a 33 sq m garage and an annex of 130 sq m.
The ground floor, of approximately 185 sq m, is characterized by high-quality finishes and impeccable maintenance condition. The rooms are large and bright: an elegant living room with fireplace equipped with glass closure and integrated wall audio system represents the heart of the house. The sleeping area includes a master bedroom with en-suite bathroom and a second bedroom with direct access to the bathroom on the floor, equipped with a large double shower. Completing the level is a spacious walk-in closet, created from an independent room easily restored as a further bedroom. The kitchen, connected to the external porch through a large French window, offers a perfect continuity between indoor and outdoor spaces.
The first floor, completely independent and of approximately 180 sq m, represents an ideal solution for guests, family members or hospitality activities. It has three bedrooms, bathroom, storage room, habitable kitchen, dining room with access to the terrace and usable attic.
Behind the villa opens the suggestive swimming pool area, ideal for moments of relaxation and conviviality, embellished by a saltwater swimming pool and further accessory rooms used as a shed.
The large external shed on the perimeter of the villa is characterized by a recoverable volume that offers interesting development possibilities, allowing the creation of an independent annex, an autonomous apartment or further spaces dedicated to hospitality.
An exclusive residence that combines contemporary comfort, privacy and generous spaces.
In a strategic position between Foligno and Trevi, we offer for sale a prestigious independent villa completely renovated and consolidated in 2007, surrounded by approximately 6,500 sq m of exclusive property between courtyard, olive grove and land.
Access to the property is via a private road and two gated entrances. The main avenue leads to a large terrace that develops harmoniously around a majestic centuries-old oak tree, an authentic symbol of the property, while a convenient awning offers further covered parking spaces.
The villa develops on two levels for a total area of approximately 365 sq m, plus a 27 sq m porch, a 33 sq m garage and an annex of 130 sq m.
The ground floor, of approximately 185 sq m, is characterized by high-quality finishes and impeccable maintenance condition. The rooms are large and bright: an elegant living room with fireplace equipped with glass closure and integrated wall audio system represents the heart of the house. The sleeping area includes a master bedroom with en-suite bathroom and a second bedroom with direct access to the bathroom on the floor, equipped with a large double shower. Completing the level is a spacious walk-in closet, created from an independent room easily restored as a further bedroom. The kitchen, connected to the external porch through a large French window, offers a perfect continuity between indoor and outdoor spaces.
The first floor, completely independent and of approximately 180 sq m, represents an ideal solution for guests, family members or hospitality activities. It has three bedrooms, bathroom, storage room, habitable kitchen, dining room with access to the terrace and usable attic.
Behind the villa opens the suggestive swimming pool area, ideal for moments of relaxation and conviviality, embellished by a saltwater swimming pool and further accessory rooms used as a shed.
The large external shed on the perimeter of the villa is characterized by a recoverable volume that offers interesting development possibilities, allowing the creation of an independent annex, an autonomous apartment or further spaces dedicated to hospitality.
An exclusive residence that combines contemporary comfort, privacy and generous spaces.
This text has been automatically translated.
Details
- Property Type
- Villa
- Condition
- Completely restored/Habitable
- Living area
- 410 m²
- Bedrooms
- 6
- Bathrooms
- 3
- Land
- 1 m²
- Energy Efficiency Rating
- Reference
- CBI196-3046-135
Distance from:
Distances are calculated in a straight line
Information about Trevi
- Elevation
- 412 m a.s.l.
- Total area
- 71.19 km²
- Landform
- Inland hill
- Population
- 8130
Map
The property is located within the highlighted Municipality.
The advertiser has chosen not to show the exact location of this property.
Google Satellite View©
Contact Agent

Coldwell Banker Bosi & Partners
Viale Mezzetti, 25, Foligno, Perugia
+390742774584
What do you think of this advert’s quality?
Help us improve your Gate-away experience by giving a feedback about this advert.
Please, do not consider the property itself, but only the quality of how it is presented.