290,000 €
4 bedrooms historic apartment, 367 m² Trevi, Perugia (province)
Main Features
Description
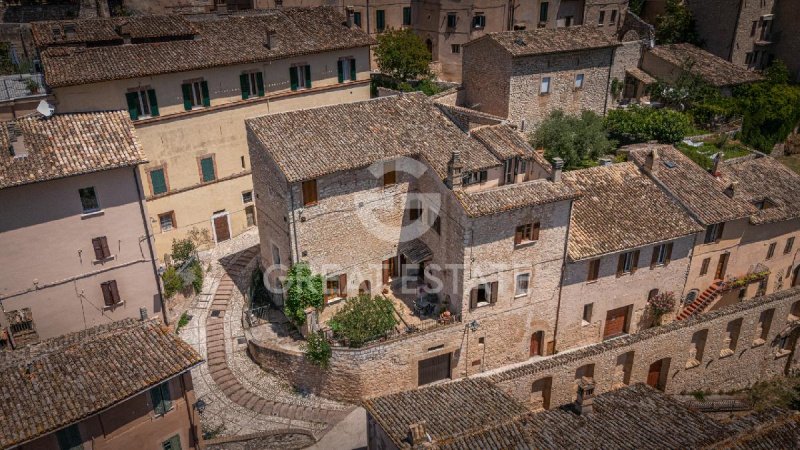
Access is from a street in the historic center, through a private entrance that leads to a small paved garden, intimate and functional. This outdoor space, compact in size yet well usable, accompanies the main entrance and immediately conveys the authentic character of the property with masonry elements, compact volumes and openings overlooking the surrounding historic setting. The view then opens onto the Umbrian hills and the Trevi valley, with a wide horizon that immediately enhances the upper level of the house.
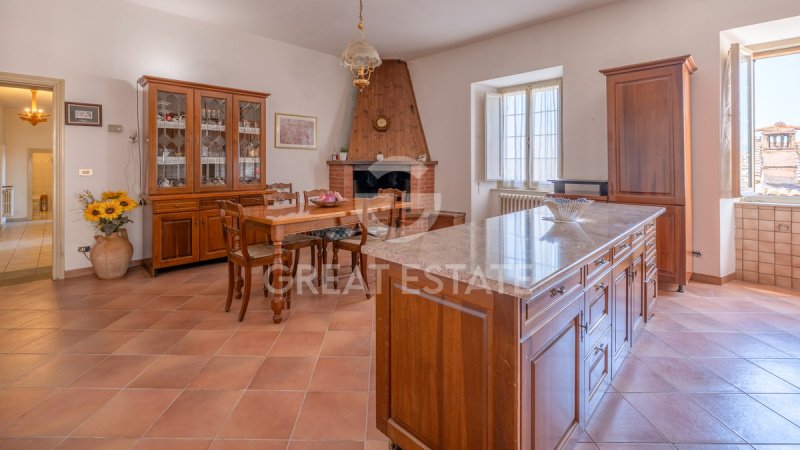
At street level, the first residential core welcomes the living area with dining room and kitchen, three bedrooms, a bathroom and a large room once used as a nave, now interpreted as a generous living space, to be arranged according to your lifestyle. The architectural language retains valuable original features, such as exposed stone walls, arched openings, irregular wall profiles and proportions typical of the historic architecture of the Umbrian center. The finishes recall a renovation from the 1990s, with ceramic and terracotta floors, light-colored walls, simple ceilings and wooden details that maintain a coherent and genuine character. The kitchen is eat-in, bright and functional, with a practical layout of furnishings, while the sleeping areas are well distributed and suitable for continuous residential use.
The internal staircase, located behind the apse, leads to the upper floor, where you will find a fourth bedroom, a study and an additional bathroom. The vertical connection enhances the original structure of the property and guides the reading of the home fluidly, from the most representative areas to the more intimate and private spaces. The bathroom is finished with simple, functional materials, in line with the overall layout of the property, while the study offers a useful room for work, reading or guests.
On the top level there is the attic study, a space that expands the versatility of the house and leads to the panoramic terrace. Here the view becomes the star: hills, fields, lines of vegetation, terracotta rooftops and the contours of the Umbrian landscape create a setting of great quality, ideal for moments of outdoor relaxation. The terrace is habitable and represents one of the most appealing features of the property, as it combines privacy, visual openness and everyday usability in a central historic setting.
The lower ground floor completes the amenities with a storage room and two garages, a rare feature in the historic center and a major convenience for daily life. These spaces add concrete functionality to the property and strengthen its suitability both as a primary residence and as a charming hospitality project. In fact, the apartment naturally lends itself to an elegant main home or to a boutique hospitality venture, thanks to its size, location and the presence of ancillary spaces that broaden its possibilities of use.
The systems reflect an older setup, consistent with the historic nature of the property, and provide a solid basis for any updates according to contemporary needs. Overall, this is a historic apartment for sale in Trevi that combines authenticity, centrality, outdoor spaces, garage and panoramic terrace, with the added value of a strongly characterful Umbrian setting and a location close to services, art villages and the region's natural trails.
The apartment was renovated in the 1990s, reflecting the standards of functionality and comfort of that period. The systems reflect an older layout, consistent with the historic nature of the property, and offer a solid basis for any updates according to contemporary needs. Overall, this is a historic apartment for sale in Trevi that combines authenticity, a central location, outdoor spaces, a garage and a panoramic terrace, with the added value of an Umbria setting of strong identity and a location close to services, artistic villages and the region's natural trails.
The property is equipped with all utilities.
Ideal as a first home but also suitable for holiday rentals.
This historic apartment in Trevi combines authenticity, a central location, outdoor spaces, a garage and a panoramic terrace, with the added value of a strong Umbrian identity and a setting close to services, art villages and the regions nature trails.
The Great Estate group conducts a technical due diligence on each acquired property through the seller's technician, which allows us to thoroughly understand the urban planning and cadastral status of each property. This due diligence can be requested by the client at the time of genuine interest in the property.
Details
- Property Type
- Historic apartment
- Condition
- Partially restored
- Living area
- 367 m²
- Bedrooms
- 4
- Energy Efficiency Rating
- Reference
- 9572
Distance from:
- Airports
32.0 km - Perugia PEG - S. Egidio
95.0 km - Ancona AOI - Falconara
120.0 km - Roma CIA - Ciampino
127.0 km - Roma FCO - Fiumicino
- Highway exit
- 34.8 km
- Hospital
- 310 m - Struttura Complessa di Riabilitazione Intensiva Neuromotoria
- Coast
- 91.6 km
- Ski resort
- 33.6 km
What’s around this property
- Shops
330 m - Butcher shop
350 m - Convenience shop - alimentari
1.2 km - Confectionery shop
1.2 km - Department store - Meta
- Eating out
310 m - Restaurant - Il Terziere
330 m - Cafe - Charlet Trevi
1.2 km - Fast food restaurant - FiorPizza
1.9 km - Bar - Circolo Collecchio
- Sports activities
4.6 km - Sport centre - Pista Karting Arcobaleno - motorsport
8.4 km - Golf club
14.9 km - Gym - X2 Spoleto fitness club
16.9 km - Horse riding
- Schools
240 m - School - Istituto Comprensivo T. Valenti
9.6 km - University - Centro Studi Città di Foligno
23.9 km - Higher education institution - Istituto Professionale di Stato Albergiero - sede centrale
- Pharmacy
- 4.1 km - Pharmacy - Parafarmacia
- Veterinary
- 12.4 km - Veterinary
Information about Trevi
- Elevation
- 412 m a.s.l.
- Total area
- 71.19 km²
- Landform
- Inland hill
- Population
- 8130
Contact Agent

Great Estate Srl
Via Piana 15 int. 1, Fraz. Palazzone, SAN CASCIANO DEI BAGNI, Siena
+39 0578 59050; +39 3511667107
What do you think of this advert’s quality?
Help us improve your Gate-away experience by giving a feedback about this advert.
Please, do not consider the property itself, but only the quality of how it is presented.