1,200,000 €
Farmhouse, 1716 m² Umbertide, Perugia (province)
Main Features
Description
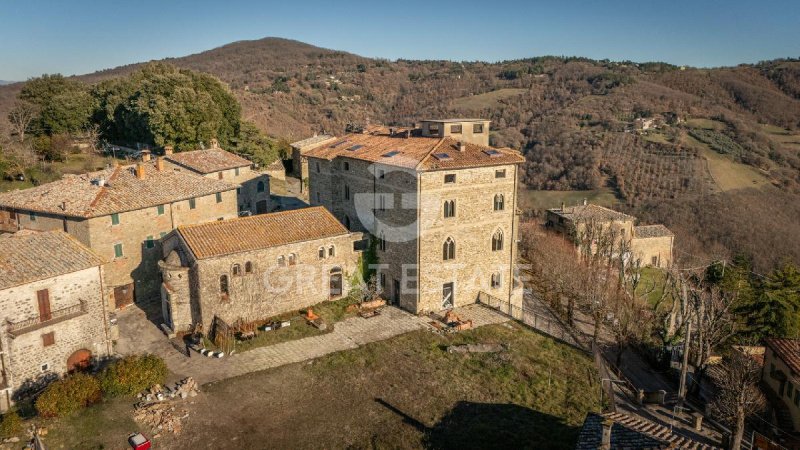
The building, dating back to 1163, is arranged over five levels. The façades in local stone and the mullioned windows bear witness to the historical and architectural value of the property. The total commercial surface area is approximately 1,700 sqm, ideal for a large-scale restoration project. Externally, there is a terraced garden of about 1,600 sqm, well oriented and sunny, with an approved project for the construction of a swimming pool.
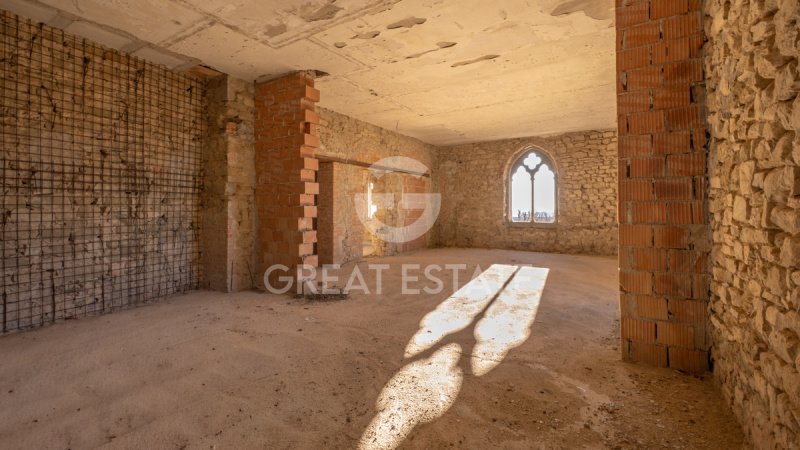
The interiors are spacious, bright, and open, and are entirely to be designed; internal partitions are completely absent, a condition that allows the spaces to be fully conceived according to personal taste and requirements. The property is devoid of functioning technological systems (heating, electrical, plumbing, and sewage), offering the opportunity for a comprehensive redevelopment, also with a focus on improving energy efficiency.
The generous surfaces allow for the creation of numerous rooms, including both shared areas and private units, making the property particularly suitable as a high-end hospitality facility (charming relais, boutique hotel, luxury hospitality), as well as a distinctive and prestigious private residence.
The surrounding landscape is of outstanding quality, free from any disturbance; from the windows one can admire only rolling hills, woodlands, and, from the upper floors, even Lake Trasimeno.
The southern exposure ensures that the natural light entering through the windows is warm and enveloping. Proximity to Umbertide guarantees quick connections to main services and transport infrastructure.
A property of exceptional historical and real estate value, with significant potential for enhancement in both the residential and tourism-hospitality sectors in the heart of Umbria.
The building, dating back to 1163 and of significant historical and cultural value, is currently in a raw state, allowing for complete freedom in designing and redesigning the interior spaces.
Renovation work was halted in 2004, leaving a structurally secure building with floors, stairs, and an elevator shaft, as well as provisions for plumbing systems.
Externally, the structure is in excellent condition thanks to renovations carried out in the early 2000s. The façades, enhanced by original bifora windows on all four sides, are made of local sandstone, preserving the building’s ancient character intact.
Regarding the interiors, the project planned for 6 rooms per floor, including 3 suites, totaling 18 rooms. On the ground floor, with ample space available, specifically in the former church, a gourmet restaurant, a banquet hall, and a lounge bar overlooking the garden were envisaged.
The garden was planned to include a swimming pool, while the basement level was designed to house the reception and a spa with direct access to the garden.
The property is ideal for a meticulous restoration project, capable of transforming it into a luxury hospitality establishment, respecting and enhancing the historical and architectural context in which it is located.
This property, being a blank canvas, offers the opportunity to install systems using modern and sustainable solutions, with significant potential to tailor the services to contemporary needs in terms of efficiency, safety, and living comfort.
The significant size, over 1600 sqm across multiple levels, and the layout of the spaces make the property particularly suitable for the development of a high-end hospitality facility, such as a relais de charme, boutique hotel, or luxury B&B, with the possibility of exclusive accommodation and private events. A "collective" residence project could also be interesting, creating multiple private apartments while maintaining common areas.
The property offers an elevated and sunny position, located in the center of the main square of Preggio, a small Umbrian village, romantic and charming, now inhabited by a few dozen residents. In terms of distances, Perugia is just 40 minutes away, Umbertide is 25 minutes away, and the "S. Francesco d'Assisi" Airport is 50 minutes away.
For each property acquired, the Great Estate group carries out, through the seller’s appointed technician, a technical due diligence that allows for an in-depth understanding of the urban planning and cadastral status of every property. This due diligence may be requested by the client at the time of expressing a genuine interest in the property.
The property is registered to a company.
Details
- Property Type
- Farmhouse
- Condition
- To be restored
- Living area
- 1716 m²
- Energy Efficiency Rating
- Reference
- 10070
Distance from:
- Airports
28.0 km - Perugia PEG - S. Egidio
93.0 km - Rimini RMI - Miramare
101.0 km - Ancona AOI - Falconara
103.0 km - Firenze FLR - Amerigo Vespucci
- Highway exit
- 7.5 km
- Hospital
- 12.0 km - Ospedale di Umbertide
- Coast
- 91.3 km
- Ski resort
- 32.2 km
What’s around this property
- Eating out
690 m - Bar
690 m - Restaurant - Osteria del Tempo Perso
5.4 km - Cafe
8.6 km - Fast food restaurant - Friggitoria
- Sports activities
8.6 km - Gym - Estetica Fidias
9.8 km - Golf club - Golf Club Antognolla
10.0 km - Sport centre - soccer
16.9 km - Horse riding
- Schools
6.3 km - School
12.6 km - Higher education institution - Liceo Scientifico Leonardo Da Vinci
17.1 km - University - Facoltà di Ingegneria
- Pharmacy
- 4.2 km - Pharmacy - Farmacia S. Bartolomeo
- Veterinary
- 10.2 km - Veterinary - Clinica Veterinaria Trasimeno
Information about Umbertide
- Elevation
- 247 m a.s.l.
- Total area
- 200.83 km²
- Landform
- Inland hill
- Population
- 16367
Contact Agent

Great Estate Srl
Via Piana 15 int. 1, Fraz. Palazzone, SAN CASCIANO DEI BAGNI, Siena
+39 0578 59050; +39 3511667107
What do you think of this advert’s quality?
Help us improve your Gate-away experience by giving a feedback about this advert.
Please, do not consider the property itself, but only the quality of how it is presented.