1,950,000 €
10 bedrooms farmhouse, 650 m² Umbertide, Perugia (province)
Main Features
Description
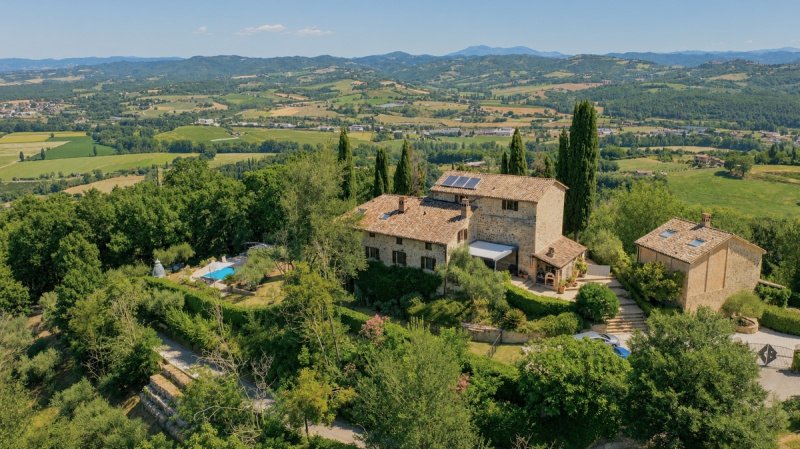
In the heart of the most authentic Umbria, on the gentle hills of the renowned Valle del Niccone, this prestigious estate enjoys a dominant position with a spectacular open view of the medieval village of Montone and the unspoiled landscape that makes this part of Italy one of the most sought-after destinations for international buyers.
Surrounded by centuries-old olive trees, majestic oaks and iconic cypresses, the property offers a rare balance between absolute privacy, elegance, sustainability and quality of life. A place where time seems to slow down, immersed in nature but easily accessible from the main art cities of central Italy.
The Main Casale
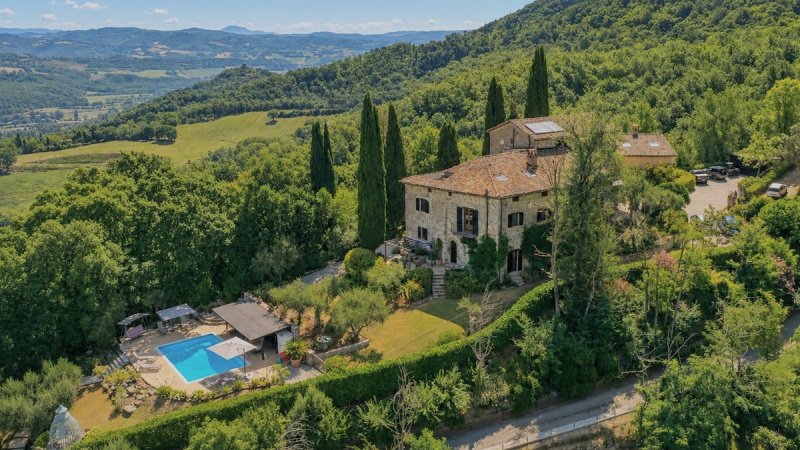
The main casale, expertly restored and constantly updated, combines the charm of Umbrian rural architecture with high-level contemporary finishes.
The ground floor welcomes an elegant entrance, a refined TV room, a bright living room, a study, a bedroom, a storage room, a laundry room, a technical room and a designer kitchen completely renovated in December 2023, equipped with Gaggenau appliances, induction hob and Grohe taps.
On the upper floor, the sleeping area develops with four large bedrooms and three elegant bathrooms. The master suite has a spacious walk-in closet, while a panoramic terrace and a veranda offer an unparalleled view of the Umbrian hills and the profile of Montone.
On the ground floor there is an independent apartment consisting of a living room, two bedrooms and a bathroom, ideal for guests, staff or to guarantee maximum privacy to the family.
The Dependance
The dependance, completely renovated with high-quality finishes and equipped with a new GPL tank, represents a refined independent residence.
The ground floor houses an entrance, living room and kitchen; the first floor comprises two double bedrooms with private bathroom, while the second floor offers a third double bedroom with en-suite bathroom, panoramic terrace and air conditioning.
Both buildings are air-conditioned in the main living areas.
Technology and Energy Efficiency
The estate is designed to guarantee comfort throughout the year thanks to a heating system powered by GPL, a prestigious Carinci wood stove and a modern pellet system with Daikin units and boiler.
Energy efficiency is further enhanced by solar panels for the production of hot water and a 20 kW photovoltaic system.
Outdoor Living
The outdoor spaces are designed to fully experience the Umbrian landscape.
The elegant panoramic swimming pool is flanked by a fully equipped outdoor kitchen, a Jacuzzi hot tub and a refined gazebo immersed in greenery, creating an ideal environment for receiving guests or enjoying the tranquility of the Italian countryside.
Completing the property is a large garage, a tool shed and land embellished by olive groves, centuries-old oaks and cypresses that frame this extraordinary residence.
This property represents a rare opportunity to acquire one of the most fascinating country estates in Umbria, perfect as a prestigious private residence, exclusive representative house or refined luxury accommodation, in the heart of one of the most sought-after territories by international buyers.
Details
- Property Type
- Farmhouse
- Condition
- Completely restored/Habitable
- Living area
- 650 m²
- Bedrooms
- 10
- Bathrooms
- 8
- Land
- 5.8 ha
- Garden
- 5,000 m²
- Terrace
- 40 m²
- Energy Efficiency Rating
- Reference
- Casa Baldelli
Distance from:
- Airports
27.0 km - Perugia PEG - S. Egidio
83.0 km - Rimini RMI - Miramare
89.0 km - Ancona AOI - Falconara
106.0 km - Firenze FLR - Amerigo Vespucci
- Highway exit
- 18.9 km
- Hospital
- 360 m - Ospedale di Umbertide
- Coast
- 80.5 km
- Ski resort
- 21.4 km
What’s around this property
- Shops
< 100 m - Butcher shop
180 m - Bakery
180 m - Supermarket
190 m - Convenience shop - Alimentari
- Eating out
< 100 m - Cafe - Caffé Centrale
< 100 m - Restaurant - San Giorgio
< 100 m - Bar
< 100 m - Fast food restaurant
- Sports activities
1.4 km - Sport centre - Palazzetto dello Sport
6.7 km - Horse riding
8.5 km - Golf club - Golf Club Antognolla
16.0 km - Gym - Palestra scuola
- Schools
220 m - School - Scuole Elementari
970 m - Higher education institution - Liceo Scientifico Leonardo Da Vinci
21.0 km - University - Facoltà di Ingegneria
- Pharmacy
- < 100 m - Pharmacy - Farmacia Comunale 1
- Veterinary
- 210 m - Veterinary
Information about Umbertide
- Elevation
- 247 m a.s.l.
- Total area
- 200.8311 km²
- Landform
- Inland hill
- Population
- 16232
Map
Contact Agent

Umbria Verde Immobiliare
Piazza Matteotti 19, Umbertide, Perugia
+39 348 2428735 +39 338 9496325
What do you think of this advert’s quality?
Help us improve your Gate-away experience by giving a feedback about this advert.
Please, do not consider the property itself, but only the quality of how it is presented.