3,295,000 €
9 bedrooms country house, 693 m² Umbertide, Perugia (province)
Main Features
Description
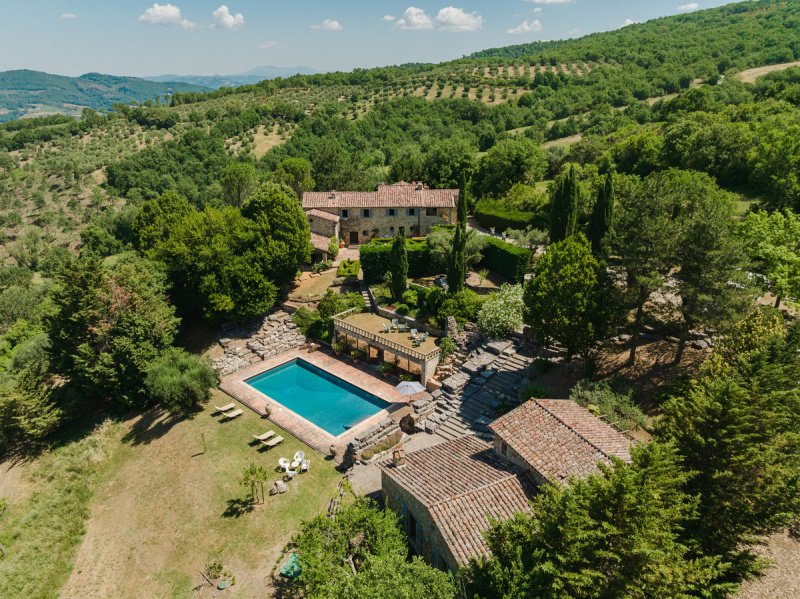
Perched in a commanding position on the Umbria-Tuscany border, this fully restored luxury Italian estate offers breathtaking views over the pristine Niccone Valley. The property features 9 air conditionned bedrooms, beautifully landscaped gardens, olive groves and a spectacular pool.
Nestled in the northern part of the Niccone Valley, 15 minutes from Umbertide, this beautiful home seamlessly pairs its preserved historic character with a meticulous restoration using the finest authentic materials.
Tiglio is divided into a main house and a separate guest cottage, with a heated 15x7 metre swimming pool and glass pool house standing in between.
The main house featuring a grand, double-height entrance hall sets a majestic tone, leading directly to the first-floor principal guest suite, complete with a marble en-suite bathroom with a separate shower and bath. From the hall, a few steps descend to a self-contained apartment—comprising a double bedroom, en-suite bathroom, private kitchen, and living room with direct garden access. Branching from the main entrance, a marble-floored corridor guides you past a guest cloakroom, two double bedrooms, and a family bathroom with separate shower and a freestanding bath. The corridor leads to a dining room with a barrel terra cotta ceiling and a fully-equipped chef’s kitchen with a central island, opening onto a charming breakfast terrace.
A striking stone spiral staircase ascends from the dining area to the first-floor reception spaces: a cozy media room and a grand living room, both adorned with chestnut floors and a magnificent open stone fireplace. This floor also hosts the main suite, boasting a working fireplace and a spacious bathroom with a modern freestanding bath and a large stone shower. A covered loggia connects the main reception room to an independent sixth bedroom with an en-suite shower room.
The fully air-conditioned guest house, crafted in traditional architectural style, features a spectacular double-height, open-plan living area, chefs kitchen, and dining space on the ground floor, alongside two en-suite double bedrooms. Upstairs, a magnificent double-height main suite offers ultimate comfort.
Main house: 497 smq;
Guest Cottage: 196 sqm;
Private land: 50.110 sqm.
All measurements are approximate.
Nestled in the northern part of the Niccone Valley, 15 minutes from Umbertide, this beautiful home seamlessly pairs its preserved historic character with a meticulous restoration using the finest authentic materials.
Tiglio is divided into a main house and a separate guest cottage, with a heated 15x7 metre swimming pool and glass pool house standing in between.
The main house featuring a grand, double-height entrance hall sets a majestic tone, leading directly to the first-floor principal guest suite, complete with a marble en-suite bathroom with a separate shower and bath. From the hall, a few steps descend to a self-contained apartment—comprising a double bedroom, en-suite bathroom, private kitchen, and living room with direct garden access. Branching from the main entrance, a marble-floored corridor guides you past a guest cloakroom, two double bedrooms, and a family bathroom with separate shower and a freestanding bath. The corridor leads to a dining room with a barrel terra cotta ceiling and a fully-equipped chef’s kitchen with a central island, opening onto a charming breakfast terrace.
A striking stone spiral staircase ascends from the dining area to the first-floor reception spaces: a cozy media room and a grand living room, both adorned with chestnut floors and a magnificent open stone fireplace. This floor also hosts the main suite, boasting a working fireplace and a spacious bathroom with a modern freestanding bath and a large stone shower. A covered loggia connects the main reception room to an independent sixth bedroom with an en-suite shower room.
The fully air-conditioned guest house, crafted in traditional architectural style, features a spectacular double-height, open-plan living area, chefs kitchen, and dining space on the ground floor, alongside two en-suite double bedrooms. Upstairs, a magnificent double-height main suite offers ultimate comfort.
Main house: 497 smq;
Guest Cottage: 196 sqm;
Private land: 50.110 sqm.
All measurements are approximate.
Details
- Property Type
- Country house
- Condition
- Completely restored/Habitable
- Living area
- 693 m²
- Bedrooms
- 9
- Bathrooms
- 8
- Land
- 5 ha
- Energy Efficiency Rating
- Reference
- Tiglio
Distance from:
Distances are calculated in a straight line
Information about Umbertide
- Elevation
- 247 m a.s.l.
- Total area
- 200.83 km²
- Landform
- Inland hill
- Population
- 16367
Map
The property is located within the highlighted Municipality.
The advertiser has chosen not to show the exact location of this property.
Google Satellite View©
Contact Agent

Specialitaly
Largo Augusto, 7, Milano, Milano
0039 3895032678
What do you think of this advert’s quality?
Help us improve your Gate-away experience by giving a feedback about this advert.
Please, do not consider the property itself, but only the quality of how it is presented.