2,250,000 €
6 bedrooms villa, 530 m² Umbertide, Perugia (province)
Main Features
Description
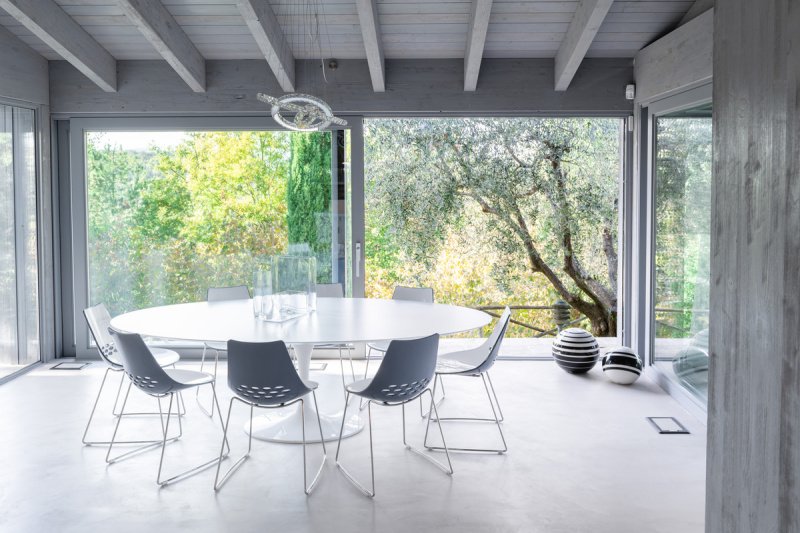
Defined by an airy architecture, the home was conceived around a single philosophy: nature is an intrinsic part of the house, just as the house is an organic extension of nature. Natural light serves as the guiding master of every volume. Crafted with eco-friendly materials, the design dissolves the threshold between inside and out.
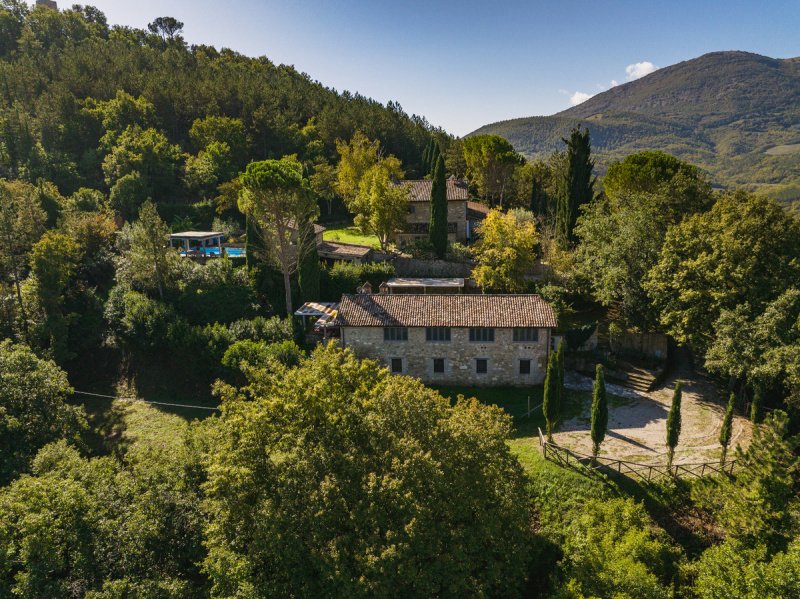
Named after the poetic Japanese word Komorebi—the sunlight filtering through the canopy of leaves and casting dappled shadows across the ground—this exceptional estate was conceived around a single philosophy: living in complete, continuous dialogue with nature. Extensively and thoughtfully restored by the current owners in 2016, the property effortlessly pairs understated contemporary refinement with organic warmth. Expansive picture windows and elegant French doors dissolve the boundaries between the interior and the surrounding landscape, bathing every room in luminous daylight, while a curated palette of natural materials and soft, earthy tones creates an immediately welcoming sanctuary.
The estate unfolds harmoniously across distinct, complementary structures that offer both intimacy and practical versatility. At its heart lies the main residence, currently cherished as the private home of the owners, featuring fluid living areas and restful rooms overlooking the lush gardens. Just steps away, an independent guest cottage provides ready-made guest accommodation or immediate commercial value, boasting the possibility to ana high-end short-term rental. The property’s functionality is further enhanced by a separate detached outbuilding, which houses generous storage facilities alongside an additional private room that can be used as home office, artist’s studio, or caretaker’s quarters.
Framing the entire estate is an expanse of private parkland, where mature trees and dense shrubbery create a secluded, protective cocoon from the outside world. Centered within this greenery is the private swimming pool, serving as a peaceful focal point for alfresco dining, sun-dappled afternoons, and effortless outdoor entertaining. Whether envisioned as a multi-generational family compound, an inspiring creative retreat, or a dual-purpose lifestyle residence with an established income stream, Komorebi stands as a rare and captivating blend of architectural sensitivity, natural privacy, and enduring charm.
Main house: 360 smq
Guest Cottage: 170 sqm
Garage: 41 sqm
Extra room close to the pool: 42 sqm
Private land: 4.085 sqm
Outside
The landscaped grounds form a oasis all around the property. Large trees are all around are giving the utmost sense of protection. The swimming pool is privately located, with 5mt by 10mt size and 1,40 mt depth, with electrical cover. Close to the swimming pool the very handy BBQ and pizza oven area. All the garden is irrigated and fenced.
Technical
The property runs everything on electricity with a 8kw photovoltaic system and bacteries.
LPG is present just to cook.
Water supply is with 2 wells, softener and filtering system.
On the ground floor of the main house there is underfloor heating system, whilst in the rest of the property with radiators.
Triple glazed window with electrical shutters.
Named after the poetic Japanese word Komorebi—the sunlight filtering through the canopy of leaves and casting dappled shadows across the ground—this exceptional estate was conceived around a single philosophy: living in complete, continuous dialogue with nature. Extensively and thoughtfully restored by the current owners in 2016, the property effortlessly pairs understated contemporary refinement with organic warmth. Expansive picture windows and elegant French doors dissolve the boundaries between the interior and the surrounding landscape, bathing every room in luminous daylight, while a curated palette of natural materials and soft, earthy tones creates an immediately welcoming sanctuary.
The estate unfolds harmoniously across distinct, complementary structures that offer both intimacy and practical versatility. At its heart lies the main residence, currently cherished as the private home of the owners, featuring fluid living areas and restful rooms overlooking the lush gardens. Just steps away, an independent guest cottage provides ready-made guest accommodation or immediate commercial value, boasting the possibility to ana high-end short-term rental. The property’s functionality is further enhanced by a separate detached outbuilding, which houses generous storage facilities alongside an additional private room that can be used as home office, artist’s studio, or caretaker’s quarters.
Framing the entire estate is an expanse of private parkland, where mature trees and dense shrubbery create a secluded, protective cocoon from the outside world. Centered within this greenery is the private swimming pool, serving as a peaceful focal point for alfresco dining, sun-dappled afternoons, and effortless outdoor entertaining. Whether envisioned as a multi-generational family compound, an inspiring creative retreat, or a dual-purpose lifestyle residence with an established income stream, Komorebi stands as a rare and captivating blend of architectural sensitivity, natural privacy, and enduring charm.
Main house: 360 smq
Guest Cottage: 170 sqm
Garage: 41 sqm
Extra room close to the pool: 42 sqm
Private land: 4.085 sqm
Outside
The landscaped grounds form a oasis all around the property. Large trees are all around are giving the utmost sense of protection. The swimming pool is privately located, with 5mt by 10mt size and 1,40 mt depth, with electrical cover. Close to the swimming pool the very handy BBQ and pizza oven area. All the garden is irrigated and fenced.
Technical
The property runs everything on electricity with a 8kw photovoltaic system and bacteries.
LPG is present just to cook.
Water supply is with 2 wells, softener and filtering system.
On the ground floor of the main house there is underfloor heating system, whilst in the rest of the property with radiators.
Triple glazed window with electrical shutters.
Details
- Property Type
- Villa
- Condition
- Completely restored/Habitable
- Living area
- 530 m²
- Bedrooms
- 6
- Bathrooms
- 4
- Garden
- 4,085 m²
- Energy Efficiency Rating
- Reference
- Komorebi
Distance from:
Distances are calculated in a straight line
Information about Umbertide
- Elevation
- 247 m a.s.l.
- Total area
- 200.8311 km²
- Landform
- Inland hill
- Population
- 16232
Map
The property is located within the highlighted Municipality.
The advertiser has chosen not to show the exact location of this property.
Google Satellite View©
Contact Agent

Specialitaly
Largo Augusto, 7, Milano, Milano
0039 3895032678
What do you think of this advert’s quality?
Help us improve your Gate-away experience by giving a feedback about this advert.
Please, do not consider the property itself, but only the quality of how it is presented.