99,000 €
5 bedrooms detached house, 275 m² Valfabbrica, Perugia (province)
Main Features
Description
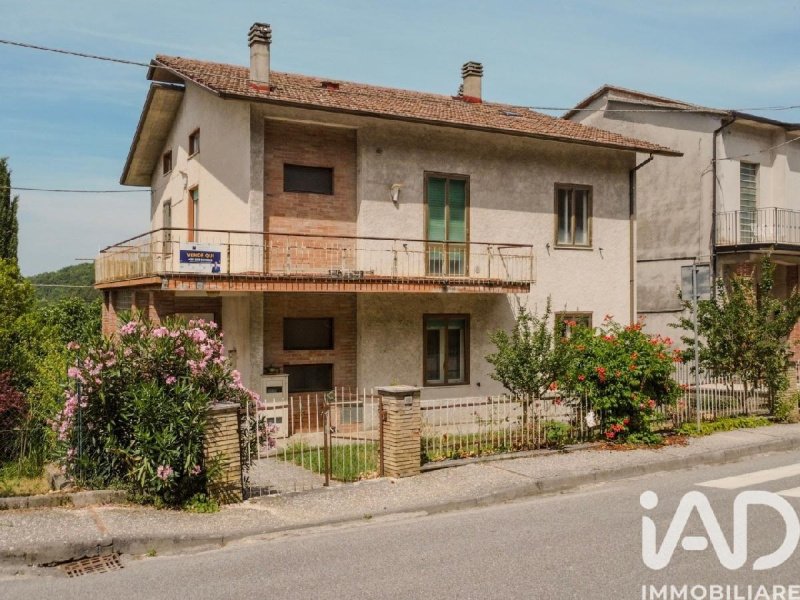
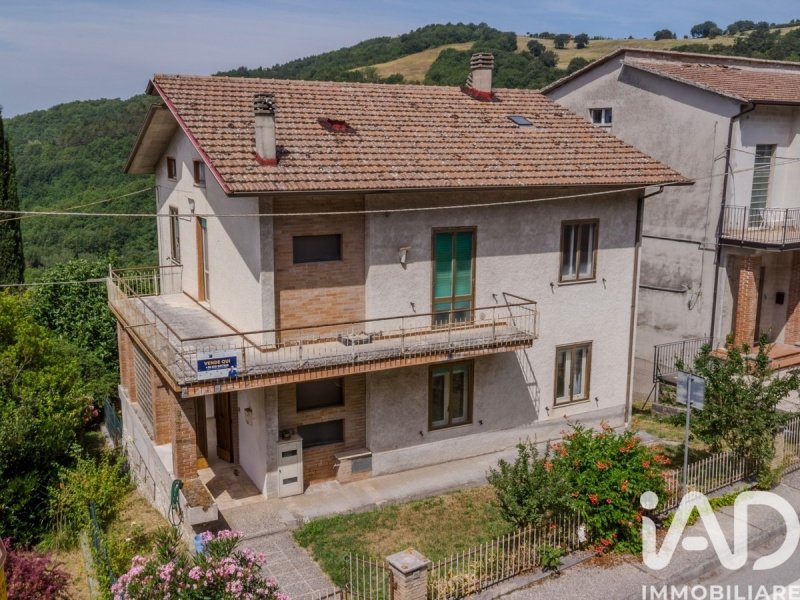
The property is accessed through an electric gate that leads directly to the private courtyard. From the moment you enter, you'll sense the generous outdoor spaces, with the paved patio surrounding the home, the well-distributed greenery, and the sweeping views of the Umbrian hills that are a delight year-round.
The property is arranged on four levels and comprises two completely independent apartments, connected by an internal staircase, a solution that allows the property to be used as a single large residence or to manage the two floors separately.
The ground floor apartment, approximately 104 square meters, offers an extremely functional layout. The living area includes a kitchen with dining area, adjacent to a dining area currently used as a master bedroom, while the sleeping area features two additional double bedrooms and a bathroom with a window. Spacious and well-proportioned spaces that retain the authentic character of homes built for daily living.
The first floor, renovated in 1997, comprises approximately 109 square meters and features more contemporary spaces. The entrance leads to a bright living room with an open kitchen and fireplace, the home's central space, ideal for family life and socializing. The sleeping area includes three double bedrooms, a bathroom with window, and a habitable terrace that further enhances the apartment's livability and allows guests to enjoy the tranquility of the surrounding area.
The property also includes an attic, several ancillary rooms and storage rooms on the lower levels, as well as a detached garage of approximately 35 m2, which represents an important convenience in the day-to-day management of the property.
The outdoor spaces are one of the property's main highlights. The approximately 1,600 square meter fully fenced courtyard includes a garden, vegetable garden, olive trees, fruit trees, and paved areas, making the entire complex easily accessible. These spaces allow for the outdoors to be as naturally enjoyed as the interiors, offering privacy, tranquility, and multiple possibilities for use.
From a construction standpoint, the house combines stone and reinforced concrete elements, retaining the charm of old-world homes thanks to its proportions, bright rooms, and fireplace.
Details
- Property Type
- Detached house
- Condition
- Completely restored/Habitable
- Living area
- 275 m²
- Bedrooms
- 5
- Bathrooms
- 2
- Land
- 1 m²
- Energy Efficiency Rating
- Reference
- 2495-29020
Distance from:
- Airports
16.0 km - Perugia PEG - S. Egidio
73.0 km - Ancona AOI - Falconara
92.0 km - Rimini RMI - Miramare
134.0 km - Firenze FLR - Amerigo Vespucci
- Highway exit
- 21.2 km
- Hospital
- 8.4 km - Ospedale di Branca
- Coast
- 74.1 km
- Ski resort
- 17.7 km
What’s around this property
- Shops
200 m - Convenience shop
220 m - Butcher shop - Moretti Carni
5.4 km - Supermarket - Conad
5.6 km - Seafood shop
- Eating out
150 m - Bar - Castaldo
2.0 km - Restaurant - Locanda Acquasanta
5.8 km - Cafe - River
9.5 km - Pub - Il Luppolo - Drink & Burger
- Sports activities
250 m - Gym
11.3 km - Sport centre - Palazzetto dello Sport Angelo Luzi - basketball, volleyball
15.5 km - Horse riding - Maneggio Castiglione Aldobrando
25.1 km - Golf club - Golf Club Antognolla
- Schools
100 m - School
14.0 km - University - Istituto Teologico di Assisi
14.4 km - Higher education institution - Istituto Professionale di Stato Albergiero - sede centrale
- Pharmacy
- 230 m - Pharmacy - Minelli - Farmacia
- Veterinary
- 18.7 km - Veterinary
Information about Valfabbrica
- Elevation
- 289 m a.s.l.
- Total area
- 92.3 km²
- Landform
- Inland hill
- Population
- 3253
Contact Agent

IAD - Luca Lancetti
Via Los Angeles, Assisi, PG
+39 3355617822
What do you think of this advert’s quality?
Help us improve your Gate-away experience by giving a feedback about this advert.
Please, do not consider the property itself, but only the quality of how it is presented.