650,000 €
6 bedrooms country house, 460 m² Valtopina, Perugia (province)
Main Features
Description
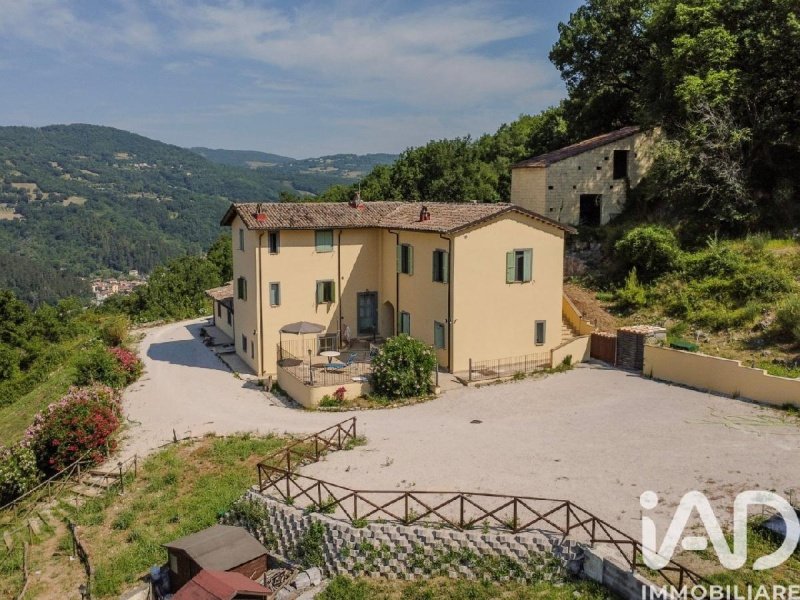
In the heart of the Umbrian countryside, at Collebudino 23 in Valtopina, we offer for sale a charming property of approximately 460 square meters, completely renovated in 2000, set on approximately 95.000 square meters of fenced land. This property was designed to welcome guests, perfectly nestled in a tranquil yet easily accessible setting, ideal both as a prestigious private residence or as a fully equipped hospitality business.
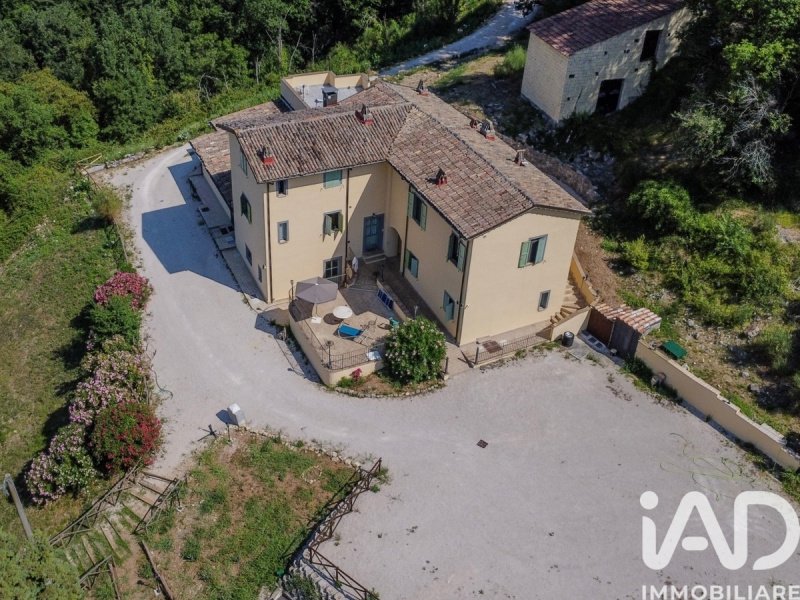
Access to the property is via one of two paths that wind through the greenery and lead to the central courtyard, where the rational organization of the entire complex is immediately apparent. The two main buildings interact through carefully designed outdoor spaces, ensuring independence for the individual residential units and extremely functional management of the entire structure.
The farmhouse features four independent apartments, designed to offer privacy and comfort to guests or separate families. On the ground floor, there's a first unit of approximately 35 square meters consisting of a living room with kitchen and fireplace, a bedroom, and a bathroom with a window. A second unit of approximately 55 square meters features a living room with kitchen and fireplace, two bedrooms, and a bathroom with a window.
Also on the ground floor is a large dining room with a fireplace, directly connected to a professional kitchen. This space is already equipped for catering or hosting groups and guests. This level also includes the office and administrative spaces, each with its own entrance and easily organized to meet different operational needs.
The upper floor features an apartment of approximately 105 square meters, already designed to be divided into two communicating but independent units, a feature that offers significant management flexibility and further expands the potential of the entire property.
The complex comprises four apartments, six bedrooms, and additional spaces that could expand its accommodation capacity. The property includes a structure requiring completion and a characteristic wooden house, which could represent a significant development opportunity for those looking to expand their business or create new hospitality spaces.
The exterior is one of the farmhouse's greatest assets. The approximately 95.000 square meters of fully fenced land feature large green areas, relaxation spaces, a swimming pool perfectly blended into the natural setting, and convenient guest parking. The property also enjoys a completely south-facing exposure, ensuring natural light throughout the day and enhancing the open views of the Umbrian hills.
From a construction point of view, the farmhouse retains all the charm of local tradition thanks to the use of stone, wood, and...
Access to the property is via one of two paths that wind through the greenery and lead to the central courtyard, where the rational organization of the entire complex is immediately apparent. The two main buildings interact through carefully designed outdoor spaces, ensuring independence for the individual residential units and extremely functional management of the entire structure.
The farmhouse features four independent apartments, designed to offer privacy and comfort to guests or separate families. On the ground floor, there's a first unit of approximately 35 square meters consisting of a living room with kitchen and fireplace, a bedroom, and a bathroom with a window. A second unit of approximately 55 square meters features a living room with kitchen and fireplace, two bedrooms, and a bathroom with a window.
Also on the ground floor is a large dining room with a fireplace, directly connected to a professional kitchen. This space is already equipped for catering or hosting groups and guests. This level also includes the office and administrative spaces, each with its own entrance and easily organized to meet different operational needs.
The upper floor features an apartment of approximately 105 square meters, already designed to be divided into two communicating but independent units, a feature that offers significant management flexibility and further expands the potential of the entire property.
The complex comprises four apartments, six bedrooms, and additional spaces that could expand its accommodation capacity. The property includes a structure requiring completion and a characteristic wooden house, which could represent a significant development opportunity for those looking to expand their business or create new hospitality spaces.
The exterior is one of the farmhouse's greatest assets. The approximately 95.000 square meters of fully fenced land feature large green areas, relaxation spaces, a swimming pool perfectly blended into the natural setting, and convenient guest parking. The property also enjoys a completely south-facing exposure, ensuring natural light throughout the day and enhancing the open views of the Umbrian hills.
From a construction point of view, the farmhouse retains all the charm of local tradition thanks to the use of stone, wood, and...
Details
- Property Type
- Country house
- Condition
- Completely restored/Habitable
- Living area
- 460 m²
- Bedrooms
- 6
- Bathrooms
- 7
- Land
- 1 m²
- Energy Efficiency Rating
- Reference
- 2495-28990
Distance from:
Distances are calculated in a straight line
Information about Valtopina
- Elevation
- 360 m a.s.l.
- Total area
- 40.57 km²
- Landform
- Inland mountain
- Population
- 1296
Map
The property is located within the highlighted Municipality.
The advertiser has chosen not to show the exact location of this property.
Google Satellite View©
Contact Agent

IAD - Luca Lancetti
Via Los Angeles, Assisi, PG
+39 3355617822
What do you think of this advert’s quality?
Help us improve your Gate-away experience by giving a feedback about this advert.
Please, do not consider the property itself, but only the quality of how it is presented.