1,250,000 €
7 bedrooms villa, 923 m² Amelia, Terni (province) sabina
Main Features
Description
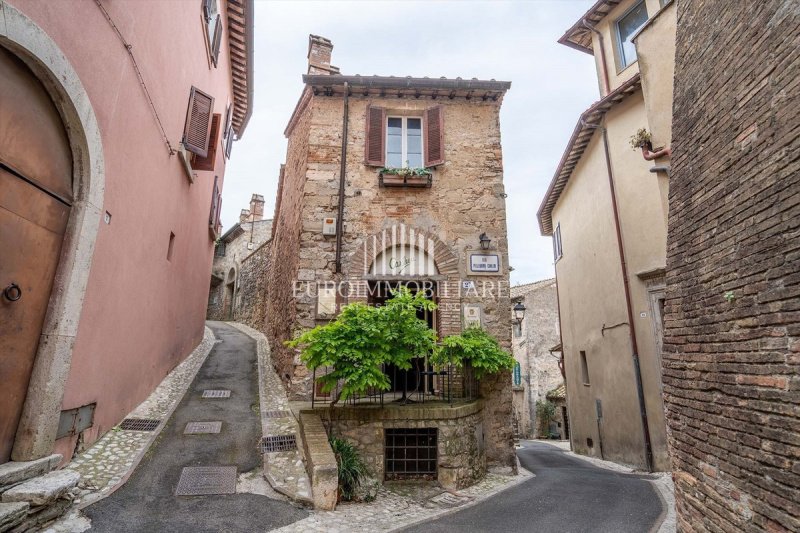
The property occupies a characteristic portion of the ancient village and retains all the charm of traditional Umbrian architecture, with buildings connected by charming covered passageways and overlooking a picturesque square.
The main building, already restored, includes a fully equipped restaurant seating approximately 52 people, including indoor and outdoor dining areas, six furnished guest rooms in excellent condition, and a spacious independent apartment for the owners.
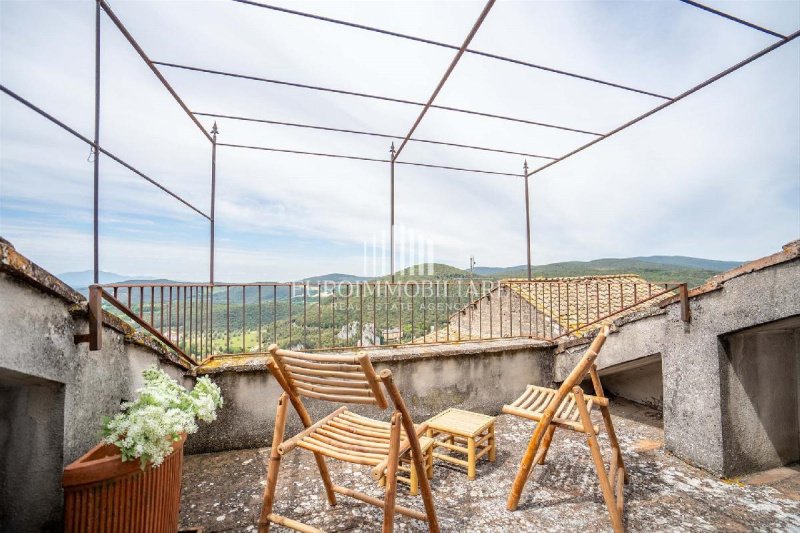
The rooms retain the typical features of historic Umbrian homes, with exposed wooden beams, terracotta floors, and warm, welcoming spaces. Some also feature a kitchenette, while one enjoys a pleasant panoramic terrace.
The owners' apartment comprises a living room with a fireplace, a large eat-in kitchen with a fireplace, a study, a double bedroom, a bathroom, a terrace, and direct access to the garden.
One of the most exclusive features of the property is the private garden, spread over two levels and adorned with olive trees, fruit trees, an ancient well, a wood-burning oven, and a barbecue area. It's an ideal space for guests to relax and perfect for hosting small events and outdoor dinners.
The property also includes large, charming historic cellars and two additional buildings in need of renovation, both connected to the main complex, offering significant expansion potential. These spaces could be transformed into additional guest rooms, conference rooms, event rooms, exhibition spaces, a wellness area, or other hospitality-related uses. Furthermore, permission has already been obtained for the construction of a wine bar with a street-level entrance. This permit can be renewed, thus creating further opportunities for the business's growth and profitability.
Thanks to its strategic location, about an hour from Rome, and Amelia's growing tourist appeal, this property represents an excellent opportunity for those looking to invest in the hospitality sector or create a charming property in one of Umbria's most authentic villages.
A property rich in history, character, and potential, capable of combining hospitality, dining, and future development opportunities in one of Central Italy's most fascinating historical settings.
Details
- Property Type
- Villa
- Condition
- Completely restored/Habitable
- Living area
- 923 m²
- Bedrooms
- 7
- Bathrooms
- 8
- Garden
- 300 m²
- Energy Efficiency Rating
- 64,0986
- Reference
- VL127
Distance from:
- Airports
60.0 km - Perugia PEG - S. Egidio
85.0 km - Roma CIA - Ciampino
86.0 km - Roma FCO - Fiumicino
139.0 km - Ancona AOI - Falconara
- Highway exit
- 10.9 km
- Hospital
- 270 m - Ospedale Santa Maria dei Laici
- Coast
- 68.9 km
- Ski resort
- 46.6 km
What’s around this property
- Shops
210 m - Butcher shop - Macelleria Carcascio
370 m - Pastry shop - Pasticceria Russo
380 m - Cheese shop - Caseificio Vitto Giacomo
390 m - Dairy shop - ConVitto
- Eating out
150 m - Restaurant - IL Baronetto
370 m - Ice cream shop - Gelateria Girotti
560 m - Pub - Vertigo
570 m - Bar - Caffè Fuoriporta
- Sports activities
630 m - Sport centre
5.8 km - Horse riding - Scoccione
8.5 km - Gym
37.5 km - Golf club
- Schools
500 m - School - Direzione Didattica "Jole Orsini"
7.2 km - Higher education institution - PeR Il Parco dell'Energia Rinnovabile
17.1 km - University
- Pharmacy
- 450 m - Pharmacy - Farmacia Bonanni
- Veterinary
- 16.9 km - Veterinary
Information about Amelia
- Elevation
- 370 m a.s.l.
- Total area
- 132.5 km²
- Landform
- Inland hill
- Population
- 11682
Contact Agent

Euroimmobiliare Di Sordi Stefano
Via Bruno Buozzi, 69, Castiglione del Lago, Perugia
+39 075 951020 / +39 393 9048751
What do you think of this advert’s quality?
Help us improve your Gate-away experience by giving a feedback about this advert.
Please, do not consider the property itself, but only the quality of how it is presented.