330,000 €
3 bedrooms farmhouse, 403 m² Avigliano Umbro, Terni (province)
Main Features
Description
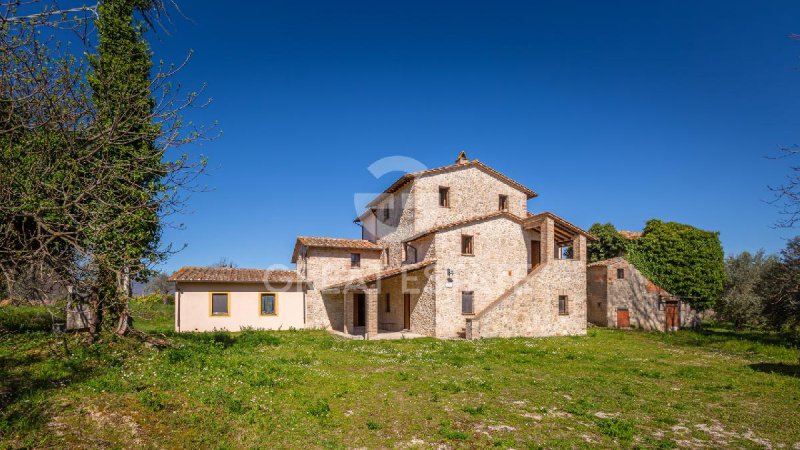
The farmhouse is arranged over two main levels in addition to ancillary volumes. Access to the approximately 120 square meter unit, fully renovated internally and completed in 2012, is from the first floor via an external stone staircase leading to the covered loggia, a distinctive architectural feature that enhances the entrance.
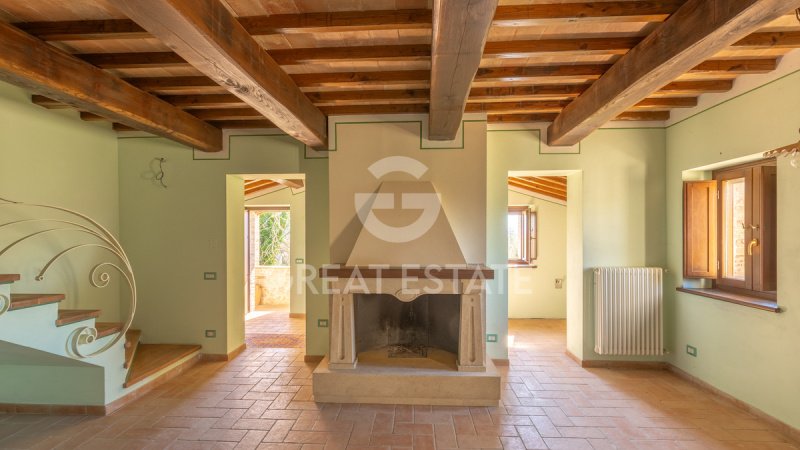
On the first level, you are welcomed by a spacious living room with a masonry fireplace and a striking open-design staircase with a metal structure and wooden treads. The ceilings feature exposed wooden beams in every room. Windows on multiple sides ensure excellent natural light and pleasant views of the surrounding greenery. This floor is completed by a separate kitchen to be furnished, a bathroom, and an additional multifunctional room, ideal as a study, dining room, or third bedroom.
From the living room, the staircase leads to the upper floor where the sleeping area comprises two bedrooms and a bathroom. The spaces are well distributed and suitable both for a permanent residence and for hospitality purposes.
Excellent condition of the finishes in the renovated section.
The renovated unit is equipped with methane gas heating. The sewage system is connected to the public network.
The property is ideally suited to serve as a multi-family residence, a holiday home, or to be incorporated into the tourist rental market.
The farmhouse, set among rolling green hills and just moments from the historic center of Avigliano Umbro, enjoys a strategic location thanks to its proximity to the E45 highway, providing easy access to the many charming medieval villages of Umbria.
The Great Estate group carries out, on every property acquired, a technical due diligence through the seller’s appointed technician, allowing us to thoroughly understand the urban planning and cadastral status of each asset. This due diligence report may be requested by the client upon expressing genuine interest in the property.
Registered to private individuals
Details
- Property Type
- Farmhouse
- Condition
- Partially restored
- Living area
- 403 m²
- Bedrooms
- 3
- Bathrooms
- 2
- Land
- 1 m²
- Energy Efficiency Rating
- Reference
- 10403
Distance from:
- Airports
49.0 km - Perugia PEG - S. Egidio
96.0 km - Roma CIA - Ciampino
96.0 km - Roma FCO - Fiumicino
130.0 km - Ancona AOI - Falconara
- Highway exit
- 19.2 km
- Hospital
- 10.6 km - Ospedale Santa Maria dei Laici
- Coast
- 75.7 km
- Ski resort
- 47.8 km
What’s around this property
- Shops
2.2 km - Bakery - Buscella
2.6 km - Greengrocery
2.6 km - Supermarket
5.8 km - Mall - Centro Commerciale 100 Vetrine
- Eating out
200 m - Restaurant - Ristorante Pizzeria Panetteria La Posta
2.2 km - Cafe - Orietta
7.4 km - Bar - Bar Della Porta
10.7 km - Fast food restaurant - Rocchi pizza gastronomia
- Schools
5.0 km - Higher education institution - CET - Centro Europeo di Toscolano
11.3 km - School - Scuola M. Buonarroti
20.5 km - University
- Pharmacy
- 2.6 km - Pharmacy
- Veterinary
- 27.2 km - Veterinary
Information about Avigliano Umbro
- Elevation
- 441 m a.s.l.
- Total area
- 51.34 km²
- Landform
- Inland hill
- Population
- 2405
Contact Agent

Great Estate Srl
Via Piana 15 int. 1, Fraz. Palazzone, SAN CASCIANO DEI BAGNI, Siena
+39 0578 59050; +39 3511667107
What do you think of this advert’s quality?
Help us improve your Gate-away experience by giving a feedback about this advert.
Please, do not consider the property itself, but only the quality of how it is presented.