480,000 €
5 bedrooms villa, 340 m² Calvi dell'Umbria, Terni (province)
Main Features
Description
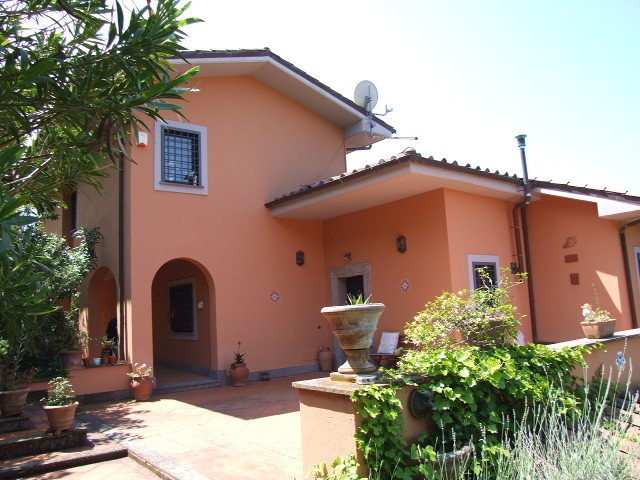
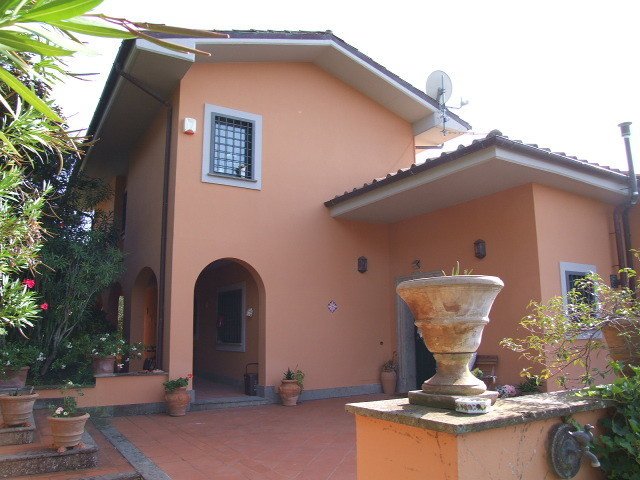
UMBRIA Calvi, Villa of 425 sq. m. (main apartment 264 sq. m., second apartment 91 sq. m.,
garage, cellars, storage room 70 sq. m.) with garden, olive trees (65) and woodland of 15,000 sq. m.
The villa, recently built (2005), is located 900 m from
the town of Calvi dell’Umbria, 12 km from the motorway
junction of Magliano Sabina.
Located 400 m above sea level, it offers a splendid panorama,
which flows from the Umbrian countryside to the
Soratte mountain (the sacred mountain for the ancient Romans).
And to the Cimini mountains.
The construction is in perfect condition of maintenance.
On the ground floor:
entrance, kitchen, dining area, living room with fireplace, study,
master bedroom, 3 bathrooms, 3 porches, large terraced area.
On the first floor:
living room, 2 double bedrooms with 2 bathrooms, panoramic terrace.
On the semi-basement floor: an apartment consisting of, entrance
living room with fireplace, kitchen, double bedroom, relaxation area with sauna,
large bathroom. Large garage, central heating system, 2 hallways, 3 cellars.
Excellent finishes, quality materials.
Excellent as a receptive activity: each room has its own exclusive bathroom.
garage, cellars, storage room 70 sq. m.) with garden, olive trees (65) and woodland of 15,000 sq. m.
The villa, recently built (2005), is located 900 m from
the town of Calvi dell’Umbria, 12 km from the motorway
junction of Magliano Sabina.
Located 400 m above sea level, it offers a splendid panorama,
which flows from the Umbrian countryside to the
Soratte mountain (the sacred mountain for the ancient Romans).
And to the Cimini mountains.
The construction is in perfect condition of maintenance.
On the ground floor:
entrance, kitchen, dining area, living room with fireplace, study,
master bedroom, 3 bathrooms, 3 porches, large terraced area.
On the first floor:
living room, 2 double bedrooms with 2 bathrooms, panoramic terrace.
On the semi-basement floor: an apartment consisting of, entrance
living room with fireplace, kitchen, double bedroom, relaxation area with sauna,
large bathroom. Large garage, central heating system, 2 hallways, 3 cellars.
Excellent finishes, quality materials.
Excellent as a receptive activity: each room has its own exclusive bathroom.
This text has been automatically translated.
Details
- Property Type
- Villa
- Condition
- Completely restored/Habitable
- Living area
- 340 m²
- Bedrooms
- 5
- Bathrooms
- 6
- Land
- 1.2 ha
- Garden
- 3,200 m²
- Terrace
- 25 m²
- Energy Efficiency Rating
- 139,160
- Reference
- Villa Calvi dell'UMBRIA
Distance from:
Distances are calculated in a straight line
- Airports
68.0 km - Roma CIA - Ciampino
73.0 km - Roma FCO - Fiumicino
76.0 km - Perugia PEG - S. Egidio
133.0 km - Pescara PSR - Pasquale Liberi
- Highway exit
- 8.2 km - Magliano Sabina
- Hospital
- 7.4 km - Presidio Marzio Marini
- Coast
- 65.0 km
- Ski resort
- 33.8 km
What’s around this property
- Shops
5.4 km - Butcher shop - Macelleria aziendale
5.4 km - Convenience shop - Alimentari
5.6 km - Bakery - Antico Forno
6.5 km - Supermarket
- Sports activities
6.9 km - Sport centre - ASD 2000 Schifanoia
14.2 km - Gym
17.3 km - Horse riding
26.3 km - Golf club - Golf Club Centro d'Italia
- Pharmacy
- 5.7 km - Pharmacy
- Veterinary
- 18.2 km - Veterinary
Information about Calvi dell'Umbria
- Elevation
- 401 m a.s.l.
- Total area
- 46.01 km²
- Landform
- Inland hill
- Population
- 1693
Contact Agent
Agenzia Immobiliare Mazzocchi Pancrazio
via flaminia romana 921 05035 narni, 05035 Narni, Terni
3386007962 / +393386007962
What do you think of this advert’s quality?
Help us improve your Gate-away experience by giving a feedback about this advert.
Please, do not consider the property itself, but only the quality of how it is presented.