$5,427,174 HKD
(590,000 €)
5 bedrooms farmhouse, 450 m² Fabro, Terni (province)
Main Features
Description
UMBRIA - FABRO
A beautifully restored historic country house in excellent condition. A regenerating retreat among the lush green hills of Umbria, where sustainability, rural charm and the poetry of nature come together in a truly unique setting.
Located in south-western Umbria, close to the borders with Tuscany and Lazio, halfway between the historic Etruscan towns of Orvieto and Città della Pieve, both now internationally renowned destinations, the property is approximately equidistant from the airports of Rome and Florence. It is just 7 minutes from the medieval village of Fabro and around 10 minutes from the A1 motorway and railway station.
The property is reached via a scenic 2.8 km unpaved road, which is in good condition, and sits on a secluded ridge surrounded by oak woodland, centuries-old olive groves and striking clay formations that shape the horizon, creating a timeless and evocative landscape.
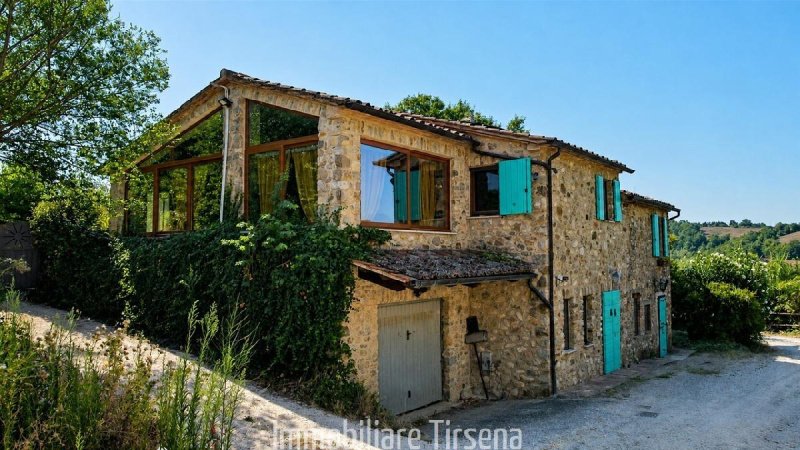
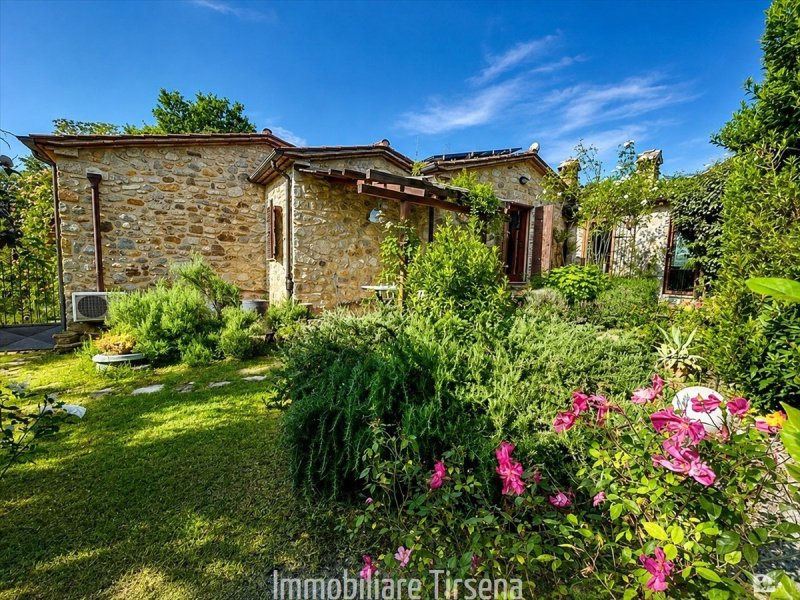
The house consists of two adjoining yet independent sections. The original building, constructed in the 19th century, was built near a valuable natural spring that still flows today. The second section was carefully reconstructed in local stone in 2005, with reinforced concrete foundations and an earthquake-resistant structure.
The property offers approximately 450 sqm of internal space and is arranged as follows: on the ground floor there are two studio apartments, each with kitchenette and bathroom, as well as a cellar. On the upper floor there is a spacious living room with fireplace, a kitchen, a large glazed living area with a second kitchen, an additional sitting room, five double bedrooms, one of which has an en-suite bathroom, and three further bathrooms.
From the first floor, an internal staircase leads to the lower-ground level, where there is a large rustic-style living area with kitchen, a spacious lounge and a bathroom.
Although partially below ground level, this floor enjoys natural light throughout and requires no cooling during the summer months thanks to the natural insulation provided by the surrounding earth and the absence of humidity, ensured by the modern reinforced-concrete foundations and structure.
The property can easily be divided into two or three independent residential units.
The ceilings feature traditional handmade terracotta tiles with chestnut beams and rafters, while most of the lintels are made of wood. The wooden window frames, most of which were installed between 2018 and 2021, are double-glazed and fitted with mosquito screens and chestnut shutters.
Heating is primarily wood-fired through enclosed fireplaces, inserts and stoves, including a stove with an integrated bread and pizza oven, providing an efficient, visually appealing and sustainable heating solution.
The apartments on the first floor are also equipped with latest-generation Daikin heat-pump units, providing both hot and cold air and therefore offering heating in winter and air conditioning during the warmer months. Combined with an 8 kW photovoltaic system with battery storage, these units provide an additional renewable-energy solution for both heating and cooling.
Domestic hot water is produced by a heat-pump water heater.
THE LAND
The property includes approximately 2.5 hectares of private land, divided into:
a spectacular enclosed garden with drip irrigation and a rose garden featuring approximately 300 antique and English roses, offering blooms from March through December;
a vegetable garden and artichoke plantation;
a park with natural grassland, olive trees and fruit trees, supplied by a natural spring and a rainwater collection system connected to the roof, with storage tanks holding up to 45,000 litres. The area is fully enclosed with fencing extending approximately 190 cm above ground and 40 cm below ground, making it particularly suitable for dogs and for protecting crops from wildlife;
additional agricultural land with olive trees, 65 fruit trees and woodland.
The entire estate has always been cultivated organically, creating a largely self-sufficient environment capable of producing high-quality agricultural products while offering extensive space for future outdoor projects.
The land also includes a registered 40 sqm ruin, ideal for restoration as a guest house, artist's studio or tiny house.
With the possibility of constructing an in-ground swimming pool at any time, this country house and its surrounding land are particularly suitable as a primary residence or second home for a large family, including accommodation for staff, or for a couple or individual who wishes to use part of the property for hospitality-related activities such as an agriturismo, boutique B&B, yoga retreat, remote-working retreat or courses and workshops of various kinds.
A beautifully restored historic country house in excellent condition. A regenerating retreat among the lush green hills of Umbria, where sustainability, rural charm and the poetry of nature come together in a truly unique setting.
Located in south-western Umbria, close to the borders with Tuscany and Lazio, halfway between the historic Etruscan towns of Orvieto and Città della Pieve, both now internationally renowned destinations, the property is approximately equidistant from the airports of Rome and Florence. It is just 7 minutes from the medieval village of Fabro and around 10 minutes from the A1 motorway and railway station.
The property is reached via a scenic 2.8 km unpaved road, which is in good condition, and sits on a secluded ridge surrounded by oak woodland, centuries-old olive groves and striking clay formations that shape the horizon, creating a timeless and evocative landscape.
The house consists of two adjoining yet independent sections. The original building, constructed in the 19th century, was built near a valuable natural spring that still flows today. The second section was carefully reconstructed in local stone in 2005, with reinforced concrete foundations and an earthquake-resistant structure.
The property offers approximately 450 sqm of internal space and is arranged as follows: on the ground floor there are two studio apartments, each with kitchenette and bathroom, as well as a cellar. On the upper floor there is a spacious living room with fireplace, a kitchen, a large glazed living area with a second kitchen, an additional sitting room, five double bedrooms, one of which has an en-suite bathroom, and three further bathrooms.
From the first floor, an internal staircase leads to the lower-ground level, where there is a large rustic-style living area with kitchen, a spacious lounge and a bathroom.
Although partially below ground level, this floor enjoys natural light throughout and requires no cooling during the summer months thanks to the natural insulation provided by the surrounding earth and the absence of humidity, ensured by the modern reinforced-concrete foundations and structure.
The property can easily be divided into two or three independent residential units.
The ceilings feature traditional handmade terracotta tiles with chestnut beams and rafters, while most of the lintels are made of wood. The wooden window frames, most of which were installed between 2018 and 2021, are double-glazed and fitted with mosquito screens and chestnut shutters.
Heating is primarily wood-fired through enclosed fireplaces, inserts and stoves, including a stove with an integrated bread and pizza oven, providing an efficient, visually appealing and sustainable heating solution.
The apartments on the first floor are also equipped with latest-generation Daikin heat-pump units, providing both hot and cold air and therefore offering heating in winter and air conditioning during the warmer months. Combined with an 8 kW photovoltaic system with battery storage, these units provide an additional renewable-energy solution for both heating and cooling.
Domestic hot water is produced by a heat-pump water heater.
THE LAND
The property includes approximately 2.5 hectares of private land, divided into:
a spectacular enclosed garden with drip irrigation and a rose garden featuring approximately 300 antique and English roses, offering blooms from March through December;
a vegetable garden and artichoke plantation;
a park with natural grassland, olive trees and fruit trees, supplied by a natural spring and a rainwater collection system connected to the roof, with storage tanks holding up to 45,000 litres. The area is fully enclosed with fencing extending approximately 190 cm above ground and 40 cm below ground, making it particularly suitable for dogs and for protecting crops from wildlife;
additional agricultural land with olive trees, 65 fruit trees and woodland.
The entire estate has always been cultivated organically, creating a largely self-sufficient environment capable of producing high-quality agricultural products while offering extensive space for future outdoor projects.
The land also includes a registered 40 sqm ruin, ideal for restoration as a guest house, artist's studio or tiny house.
With the possibility of constructing an in-ground swimming pool at any time, this country house and its surrounding land are particularly suitable as a primary residence or second home for a large family, including accommodation for staff, or for a couple or individual who wishes to use part of the property for hospitality-related activities such as an agriturismo, boutique B&B, yoga retreat, remote-working retreat or courses and workshops of various kinds.
Details
- Property Type
- Farmhouse
- Condition
- Completely restored/Habitable
- Living area
- 450 m²
- Bedrooms
- 5
- Bathrooms
- 6
- Land
- 2 ha
- Energy Efficiency Rating
- Reference
- CS544
Distance from:
Distances are calculated in a straight line
Information about Fabro
- Elevation
- 364 m a.s.l.
- Total area
- 34.5501 km²
- Landform
- Inland hill
- Population
- 2579
Map
The property is located within the highlighted Municipality.
The advertiser has chosen not to show the exact location of this property.
Google Satellite View©
Contact Agent

Tirsena, The Italian Address S.n.c. Di Salvadori Angelo E Flamini Greta
Viale I Maggio, 5, Orvieto, Terni
+39 0763 305389 / +393662545238
What do you think of this advert’s quality?
Help us improve your Gate-away experience by giving a feedback about this advert.
Please, do not consider the property itself, but only the quality of how it is presented.