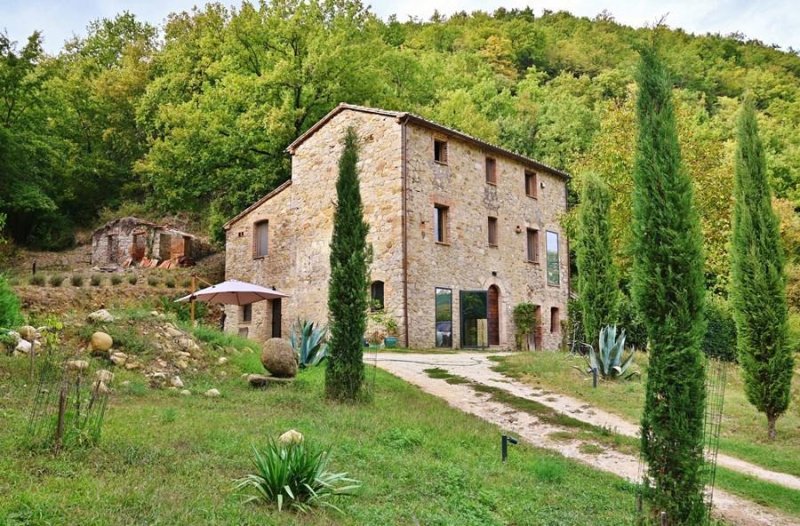
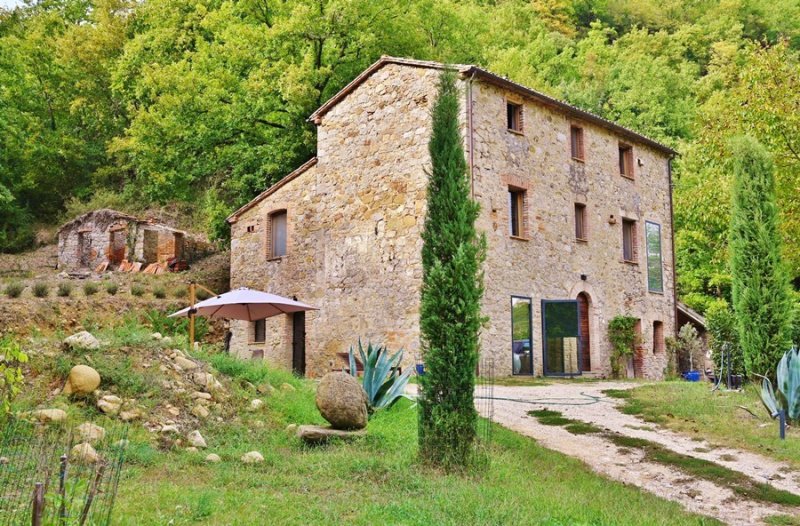
In the territory of Fabro, in a position of great charm and privacy, we offer for sale a characteristic stone farmhouse dating back to the 1930s, a testament to authentic rural architecture, linked to the history of the area and originally belonging, according to property tradition, to the nobles of Carnaiola.
A unique dwelling of its kind, at the foot of the Castle of Carnaiola, immersed in over a hectare of private land, among centuries-old oaks, fruit trees and ancient water resources.
A building of particular historical and architectural interest, remaining in its original location and preserved in its authentic parts, without integral reconstructions. The property has been almost entirely renovated and rethought through a project that combines the character of tradition with contemporary design elements, giving life to an original environment, rich in personality and suggestions.
The property stands out for the combination, difficult to replicate, between historical authenticity, absolute privacy, ample outdoor spaces and proximity to the main services.
THE PROPERTY AND THE NATURAL CONTEXT
The farmhouse develops over three levels, for a total area of approximately 219 sq m, with 13 rooms and an ancillary rural building of approximately 16 sq m, originally used as a stable, to be renovated.
It is surrounded by a private area of over a hectare (11,090 sq m), which completely embraces the building and offers multiple possibilities of use and enhancement.
Access is via a wide and well-paved dirt road, preceded by urban gardens that contribute to creating a recognizable and lived-in passage context. A large tree-lined avenue, embellished with Tuscan cypresses, leads to the property, gradually introducing it into an environment of quiet and privacy.
The land houses fruit trees, including mulberry, peach and pomegranate, hedges along the borders and magnificent centuries-old oaks, which confer a mature and suggestive character to the landscape.
The outdoor areas are equipped with lighting and electrical system on both the front and back of the building. There are also fountains and reserve light points, useful for organizing and equipping the outdoor spaces, subject to verification of the necessary permits.
The conformation of the land allows you to imagine further enhancement interventions, including a possible swimming pool or other types of outdoor arrangements.
It is also indicated the possibility of acquiring further adjacent land, potentially increasing the size of the property.
INTERNAL DISTRIBUTION
Ground floor – Social spaces and operational potential
The ground floor comprises six rooms and has a distribution that allows to distinguish the living and social area from the service areas.
East wing – Loft of approximately 50 sq m
A large and versatile environment, conceived as an open space that brings together the kitchen, living area and bathroom, with a further multifunctional room currently used as a laundry room, guest cloakroom and storage space.
The kitchen, entirely in stainless steel, the oak wood flooring and the large openings contribute to defining an environment with a contemporary character, in dialogue with the historical structure of the building.
Outside there is a platform-solarium of approximately 30 sq m, ideal for creating a relaxation area, an outdoor dining area or a space dedicated to conviviality.
West wing – Accessory rooms
This part of the ground floor comprises a woodshed and a technical room, both to be renovated, as well as a garage of approximately 50 sq m.
This latter represents a further space to be enhanced, with the possibility of evaluating a possible change of use.
First floor – The master area
The first floor comprises five rooms and welcomes the most intimate part of the dwelling.
The master area includes a bedroom, an adjacent room currently used as a walk-in closet and a bathroom with a cast iron bathtub, a taste element consistent with the historical character of the house.
Completing the floor is a living area and a study-library, designed as a secluded space for reading and work.
Particularly suggestive is the door that connects the level with the rear forest, in a point shaded by the presence of a hundred-year-old oak tree.
An access that underlines the direct relationship between architecture and landscape and offers an alternative way to enjoy the property.
Second floor – Spaces to be personalized
The upper level, accessible via an internal staircase, comprises two rooms.
A gym has been renovated, while the second room, to be renovated, has a predisposition for the creation of a bathroom.
A space that lends itself to different interpretations, from an additional bedroom to an area dedicated to guests, study or wellness, according to needs and technical possibilities.
ARCHITECTURE, MATERIALS AND RENOVATION INTERVENTIONS
The project to redesign the spaces has introduced contemporary elements without giving up the original character of the building.
The choice of materials enhances the contrast between the historical stone and the modern details.
Among the features present:
Oak wood flooring on the ground floor.
Existing wood flooring on the upper floors.
Solid wood window frames with double glazing on the upper floors.
Metal window frames painted in black powder and double glazing on the ground floor.
Insulation of the ground floor floor using an igloo system.
Insulation and protection from infiltration interventions along the perimeter of the first floor, in correspondence with access from the forest.
Soil remediation interventions in front of the dwelling, currently used for agricultural purposes.
TECHNICAL EQUIPMENT AND SYSTEMS
The property has several solutions for heating and air conditioning, with the possibility of using different sources depending on needs.
There are:
Air conditioners with heat pump.
Pellet stove.
Pellet insert for fireplace.
Predisposition for boiler and radiators installed on the ground floor.
Two chimneys present and functional.
Traditional fireplace to be reinstalled.
Biological pit sized for family use, to be verified in relation to any receptive destination.
As regards connectivity, an ADSL TIM connection and a satellite connection are indicated, interesting features for those who need connections even for professional or hospitality activities.
WATER: A FEATURE OF PARTICULAR INTEREST
One of the most characteristic elements of the property is represented by the water resources present in the context.
The farmhouse has an artesian well of recent construction, approximately 67 meters deep, made following an important work of vein identification.
There is also a passive easement relating to a natural spring located in the upper part of the rear forest, from which the water descends by gravity. Along the forest path there are two historic tanks, a testimony to the previous use of the spring for washing and rinsing clothes.
A set of elements that adds interest to the property, especially for those who appreciate the relationship with the rural landscape and the management of green spaces.
OUTDOOR SPACES AND POTENTIAL FOR ENHANCEMENT
The land, which surrounds the farmhouse completely, offers a natural setting of great charm and considerable freedom of use.
The presence of mature trees, open areas, light points and fountains allows you to imagine different solutions for organizing the outdoor spaces.
Among the possibilities to be explored in accordance with current regulations:
Relaxation area and solarium.
Garden arrangement and enhancement of the forest.
Possible swimming pool, subject to feasibility verification.
Outdoor spaces for breakfasts, lunches and private events, where permitted.
Recovery of the rural annex.
Further interventions for soil requalification.
There is also a collapsed external oven, which could eventually be rebuilt subject to technical and authorizative verification.
A STRATEGIC LOCATION BETWEEN UMBRIA AND TUSCANY
Although located in a context of absolute privacy, the farmhouse is close to the town center and the main services, including pharmacies, supermarkets and shops.
The distances indicated make the property particularly interesting even for those who wish to easily reach other locations in Central Italy:
Railway station: approximately 700 meters.
Highway toll booth A1: approximately 2 km.
Orvieto: approximately 20 km.
Città della Pieve: approximately 15 km.
Florence: approximately 120 km.
Rome: approximately 120 km.
A favorable location to live permanently in the property, use it as a second home or evaluate its inclusion in a hospitality project aimed at those who wish to discover the territory.
DESTINATIONS AND POTENTIALITIES
Due to its architectural features, internal distribution, land and connections, the farmhouse can be evaluated for different purposes:
Private residence of character
A unique dwelling for those who wish to live in a historic building, surrounded by nature and far from the chaos, but without logistical isolation.
Holiday home or second home
A solution to be personalized for stays in the green, with internal spaces distributed over three levels and a land that guarantees privacy and direct contact with the landscape.
Tourist-receptive project
The presence of the loft with steel kitchen, accessory rooms, land and proximity to the station and highway constitutes an interesting basis for evaluating a hospitality project. The actual feasibility will depend on the urban destination, structural, hygienic-sanitary and plant requirements and the necessary authorizations.
A PROPERTY WITH AN AUTHENTIC IDENTITY
This farmhouse is not simply a property immersed in the green, but a property that combines historical memory, rural architecture, contemporary interventions and a natural context of particular interest.
The stone, the centuries-old oaks, the rear forest, the ancient tanks fed by the spring and the outdoor spaces contribute to creating a whole with a strong identity.
The proximity to services and main communication routes represents a further added value, making it possible to live or stay in a secluded environment without giving up the convenience of travel.
A proposal for those looking for something authentic and out of the ordinary: a historic farmhouse to live in, preserve and enhance, with over a hectare of land and multiple possibilities to explore. The farmhouse is sold furnished, but can also be sold without furnishings.
This text has been automatically translated using AI.
Descriptions entered by the advertiser
Language from which the automatic translation was generated
Nel territorio di Fabro, in una posizione di grande fascino e riservatezza, proponiamo in vendita un caratteristico casale in pietra risalente agli anni Trenta del Novecento, testimonianza di un'architettura rurale autentica, legata alla storia del luogo e originariamente appartenente, secondo la tradizione della proprietà, ai nobili di Carnaiola.
Una dimora unica nel suo genere, ai piedi del Castello di Carnaiola, immersa in oltre un ettaro di terreno privato, tra querce secolari, alberi da frutto e antiche risorse d'acqua.
Un manufatto di particolare interesse storico e architettonico, rimasto nella sua collocazione originaria e conservato nelle sue parti autentiche, senza ricostruzioni integrali. L'immobile è stato quasi interamente ristrutturato e ripensato attraverso un progetto che coniuga il carattere della tradizione con elementi di design contemporaneo, dando vita a un ambiente originale, ricco di personalità e suggestioni.
La proprietà si distingue per la combinazione, difficilmente replicabile, tra autenticità storica, privacy assoluta, ampi spazi esterni e vicinanza ai principali servizi.
LA PROPRIETÀ E IL CONTESTO NATURALE
Il casale si sviluppa su tre livelli, per una superficie complessiva di circa 219 mq, con 13 ambienti e un annesso rurale di circa 16 mq, originariamente adibito a stalla, da ristrutturare.
È circondato da un terreno privato di oltre un ettaro (11.090 mq), che abbraccia interamente l'edificio e offre molteplici possibilità di utilizzo e valorizzazione.
L'accesso avviene attraverso una strada bianca ampia e ben percorribile, preceduta da orti urbani che contribuiscono a creare un contesto di passaggio riconoscibile e vissuto. Un ampio viale illuminato e alberato, impreziosito da cipressi toscani, conduce alla proprietà, introducendo gradualmente in un ambiente di quiete e riservatezza.
Il terreno ospita alberi da frutto, tra cui gelso, pesco e melograno, siepi lungo i confini e magnifiche querce secolari, che conferiscono al paesaggio un carattere maturo e suggestivo.
Le aree esterne sono dotate di illuminazione e impianto elettrico sia sul fronte sia sul retro dell'edificio. Sono inoltre presenti fontanelle e punti luce di riserva, utili per organizzare e attrezzare gli spazi esterni, previa verifica delle autorizzazioni necessarie.
La conformazione del terreno consente di immaginare ulteriori interventi di valorizzazione, tra cui una possibile piscina o altre tipologie di sistemazioni esterne.
È inoltre segnalata la possibilità di acquisire ulteriore terreno adiacente, ampliando potenzialmente la consistenza della proprietà.
DISTRIBUZIONE INTERNA
Piano terra – Spazi conviviali e potenzialità operative
Il piano terra comprende sei ambienti e presenta una distribuzione che consente di distinguere la zona abitativa e conviviale dagli spazi di servizio.
Ala est – Loft di circa 50 mq
Un ambiente ampio e versatile, concepito come spazio aperto che riunisce cucina, zona living e bagno, con un ulteriore vano polifunzionale attualmente utilizzato come lavanderia, guardaroba per ospiti e spazio di deposito.
La cucina, interamente in acciaio, il pavimento in legno di rovere e le ampie aperture contribuiscono a definire un ambiente dal carattere contemporaneo, in dialogo con la struttura storica dell'edificio.
All'esterno si trova una platea-solarium di circa 30 mq, ideale per creare una zona relax, un'area pranzo all'aperto o uno spazio dedicato alla convivialità.
Ala ovest – Locali accessori
Questa parte del piano comprende una legnaia e un locale tecnico, entrambi da ristrutturare, oltre a un garage di circa 50 mq.
Quest'ultimo rappresenta un ulteriore spazio da valorizzare, con possibilità di valutare un eventuale cambio di destinazione d'uso.
Primo piano – La zona padronale
Il primo piano si compone di cinque ambienti e accoglie la parte più intima della dimora.
La zona padronale comprende una camera da letto, un vano adiacente attualmente adibito a cabina armadio e un bagno con vasca in ghisa, elemento di gusto classico coerente con il carattere storico della casa.
Completano il piano un ambiente living e uno studio-biblioteca, pensato come spazio raccolto per la lettura e il lavoro.
Particolarmente suggestiva è la porta che mette in comunicazione il livello con il bosco retrostante, in un punto ombreggiato dalla presenza di una quercia centenaria.
Un accesso che sottolinea il rapporto diretto tra architettura e paesaggio e offre una modalità alternativa di fruizione della proprietà.
Secondo piano – Spazi da personalizzare
Il livello superiore, raggiungibile tramite scala interna, comprende due ambienti.
È presente una palestra già ristrutturata, mentre il secondo vano, da ristrutturare, dispone di una predisposizione per la realizzazione di un bagno.
Uno spazio che si presta a diverse interpretazioni, da una camera aggiuntiva a un ambiente dedicato agli ospiti, allo studio o al benessere, secondo le esigenze e le possibilità tecniche.
ARCHITETTURA, MATERIALI E INTERVENTI DI RISTRUTTURAZIONE
Il progetto di ridisegno degli spazi , ha introdotto elementi contemporanei senza rinunciare al carattere originario del manufatto.
La scelta dei materiali valorizza il contrasto tra la pietra storica e i dettagli moderni.
Tra le caratteristiche presenti:
Pavimentazione in legno di rovere al piano terra.
Pavimenti in legno preesistente ai piani superiori.
Infissi in legno massiccio con vetrocamera ai piani superiori.
Infissi in metallo nero verniciato a polvere e vetrocamera al piano terra.
Isolamento del pavimento del piano terra mediante sistema a igloo.
Interventi di isolamento e protezione dalle infiltrazioni lungo il perimetro del primo piano, in corrispondenza dell'accesso dal bosco.
Interventi di risanamento del terreno antistante l'abitazione, attualmente destinato a uso agricolo.
DOTAZIONI TECNICHE E IMPIANTI
La proprietà dispone di diverse soluzioni per il riscaldamento e la climatizzazione, con possibilità di utilizzare fonti differenti in base alle esigenze.
Sono presenti:
Condizionatori con pompa di calore.
Stufa a pellet.
Inserto a pellet per camino.
Predisposizione per caldaia e termosifoni installati al piano terra.
Due canne fumarie presenti e funzionanti.
Camino tradizionale da reinstallare.
Fossa biologica dimensionata per un utilizzo familiare, da verificare in relazione all'eventuale destinazione ricettiva.
Per quanto riguarda la connettività, sono indicate una connessione ADSL TIM e una connessione satellitare, caratteristiche interessanti per chi necessita di collegamenti anche per attività professionali o di ospitalità.
ACQUA: UNA DOTAZIONE DI PARTICOLARE INTERESSE
Uno degli elementi più caratteristici della proprietà è rappresentato dalle risorse idriche presenti nel contesto.
Il casale dispone di un pozzo artesiano di recente realizzazione, profondo circa 67 metri, realizzato a seguito di un importante lavoro di individuazione della vena idrica.
È inoltre presente una servitù passiva relativa a una sorgente naturale situata nella parte alta del bosco retrostante, dalla quale l'acqua scende per gravità. Lungo il percorso boschivo si trovano due vasche storiche, testimonianza del precedente utilizzo della sorgente per il lavaggio e il risciacquo dei panni.
Un insieme di elementi che aggiunge interesse alla proprietà, soprattutto per chi apprezza il rapporto con il paesaggio rurale e la gestione degli spazi verdi.
SPAZI ESTERNI E POSSIBILITÀ DI VALORIZZAZIONE
Il terreno, che circonda completamente il casale, offre una cornice naturale di grande fascino e una notevole libertà di fruizione.
La presenza di alberi maturi, aree aperte, punti luce e fontanelle consente di immaginare diverse soluzioni per organizzare gli spazi esterni.
Tra le possibilità da approfondire in base alla normativa vigente:
Area relax e solarium.
Sistemazione a giardino e valorizzazione del bosco.
Possibile piscina, previa verifica della fattibilità.
Spazi esterni per colazioni, pranzi ed eventi privati, ove consentiti.
Recupero dell'annesso rurale.
Ulteriori interventi di riqualificazione del terreno.
È presente anche un forno esterno crollato, che potrà eventualmente essere ricostruito previa verifica tecnica e autorizzativa.
UNA POSIZIONE STRATEGICA TRA UMBRIA E TOSCANA
Pur trovandosi in un contesto di assoluta riservatezza, il casale è vicino al centro abitato e ai principali servizi, tra cui farmacie, supermercati e negozi.
Le distanze indicate rendono la proprietà particolarmente interessante anche per chi desidera raggiungere facilmente altre località del Centro Italia:
Stazione ferroviaria: circa 700 metri.
Casello autostradale A1: circa 2 km.
Orvieto: circa 20 km.
Città della Pieve: circa 15 km.
Firenze: circa 120 km.
Roma: circa 120 km.
Una collocazione favorevole per vivere stabilmente nella proprietà, utilizzarla come seconda casa oppure valutarne l'inserimento in un progetto di ospitalità rivolto a chi desidera scoprire il territorio.
DESTINAZIONI E POTENZIALITÀ
Per caratteristiche architettoniche, distribuzione interna, terreno e collegamenti, il casale si presta a essere valutato per diverse finalità:
Residenza privata di carattere
Una dimora originale per chi desidera vivere in un edificio storico, circondato dalla natura e lontano dal caos, ma senza isolamento logistico.
Casa vacanze o seconda casa
Una soluzione da personalizzare per soggiorni nel verde, con spazi interni distribuiti su tre livelli e un terreno che garantisce privacy e un contatto diretto con il paesaggio.
Progetto turistico-ricettivo
La presenza del loft con cucina in acciaio, degli ambienti accessori, del terreno e della vicinanza alla stazione e all'autostrada costituisce una base interessante per valutare un progetto di ospitalità. L'effettiva realizzabilità dipenderà dalla destinazione urbanistica, dai requisiti strutturali, igienico-sanitari e impiantistici e dalle autorizzazioni necessarie.
UNA PROPRIETÀ CON UN'IDENTITÀ AUTENTICA
Questo casale non è semplicemente un immobile immerso nel verde, ma una proprietà che unisce memoria storica, architettura rurale, interventi contemporanei e un contesto naturale di particolare interesse.
La pietra, le querce secolari, il bosco retrostante, le antiche vasche alimentate dalla sorgente e gli spazi esterni contribuiscono a creare un insieme dalla forte identità.
La vicinanza ai servizi e alle principali vie di comunicazione rappresenta un ulteriore valore aggiunto, rendendo possibile vivere o soggiornare in un ambiente appartato senza rinunciare alla comodità degli spostamenti.
Una proposta per chi cerca qualcosa di autentico e fuori dall'ordinario: un casale storico da abitare, custodire e valorizzare, con oltre un ettaro di terreno e molteplici possibilità da esplorare. Il casale si vende ammmobiliato, ma puo' essere venduto anche senza arredi.
Details
Property Type
Farmhouse
Condition
Completely restored/Habitable
Living area
216 m²
Bedrooms
4
Bathrooms
2
Land
1.1 ha
Garden
11,090 m²
Energy Efficiency Rating
F175
Reference
C286
Energy Efficiency Rating (Law 90/2013)
More efficient
A4
A3
A2
A1
B
C
D
E
F
G
Less efficient
What is the Energy Efficiency Rating?
The energy efficiency rating is a value expressed by letters ranging from A4 to G which indicates the energy quality and consumption of the building based on parameters such as the shape and climate zone in which it is located. The better the energy efficiency rating, the lower the energy consumption and cost of air-conditioning the building. Please note: buildings belonging to the same class can also have very different energy consumptions if the shape and climate zone are different.
What is the EPgl (Global Energy Performance index)?
The EPgl indicates how much energy is consumed so that the building or the building unit reaches comfort conditions, and is based on the energy services present and according to the type of property under standard use. The unit of measurement is kWh/m2 per year.
We recommend that you check with the advertiser if the energy efficiency rating of the property is updated to Law 90/2013.
Distance from:
Distances are calculated in a straight line
Airports
44.0 km - Perugia PEG - S. Egidio
121.0 km - Roma FCO - Fiumicino
123.0 km - Firenze FLR - Amerigo Vespucci
128.0 km - Roma CIA - Ciampino
Public transport
< 100 m - Bus stop
380 m - Train Station - Fabro-Ficulle
Highway exit
2.0 km
Hospital
8.8 km - U.S.L. Del Lago Trasimeno
Coast
72.0 km
Ski resort
34.1 km
What’s around this property
Shops
170 m - Supermarket - InCoop
2.8 km - Convenience shop
3.1 km - Butcher shop - Macelleria Manieri
4.8 km - Bakery - Panificio Di Monteleone
Eating out
100 m - Cafe - IL VENTAGLIO
280 m - Bar - Chiosco
370 m - Restaurant - Trattoria Pizzeria Mennula
2.3 km - Fast food restaurant - Mondo Pizza Rosticceria
Sports activities
230 m - Sport centre - Campo da tennis - tennis
20.5 km - Golf club - Golf Club Lamborghini
27.1 km - Horse riding - Equitazione Lilhoff
35.1 km - Gym - Virgin Active Perugia
Schools
540 m - School - Instituto Omnicomprensivo "R. Laporta"
18.0 km - Higher education institution - Liceo Ettore Majorana
36.5 km - University - Istituto Progetto Uomo
Pharmacy
350 m - Pharmacy - Farmacia Innocenti Snc
Veterinary
15.5 km - Veterinary - Centro Veterinario S.Anna
Information about Fabro
Elevation
364 m a.s.l.
Total area
34.5501 km²
Landform
Inland hill
Population
2579
Map
The property is located on the marked street/road.
The advertiser did not provide the exact address of this property, but only the street/road.
Help us improve your Gate-away experience by giving a feedback about this advert. Please, do not consider the property itself, but only the quality of how it is presented.
Join our Newsletter and get Explora Italia mag as a gift
By subscribing to this newsletter, you’ll receive:
Best Italian property deals
Updates about our services
News about Italy and its property market
We guarantee your privacy. Your personal data will never be shared with any third party.