R$48,021,750
(7,500,000 €)
8 bedrooms villa, 1000 m² Ficulle, Terni (province)
Main Features
Description
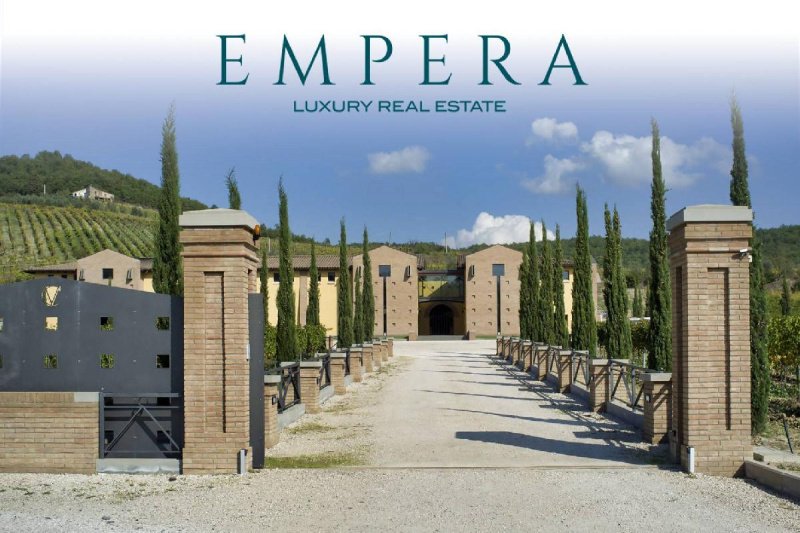
Prestigious 71-Hectare Farm with Historic Manor House, Modern Winemaking Cellar and Potential Accommodation in the Heart of the DOC Orvieto Classico.
A Strategic and Elite Location
Located in the picturesque municipality of Ficulle (TR), in the renowned areas of Palombaro and Ginepreto, Tenuta San Valentino enjoys an extraordinary and exclusive geographical position. Nestled on the Umbrian hills bordering the municipality of Allerona, the property boasts immediate and privileged access from the Provincial Road Allerona-Ficulle and the historic Via Comunale Cassia Antica. The estate is perfectly connected to the main junctions of Rome and Florence via the A1 motorway (Orvieto and Fabro exits), positioning itself as a perfect luxury retreat easily accessible from the main cultural and airport centers of Central Italy.
The Business Center and the Main Residence
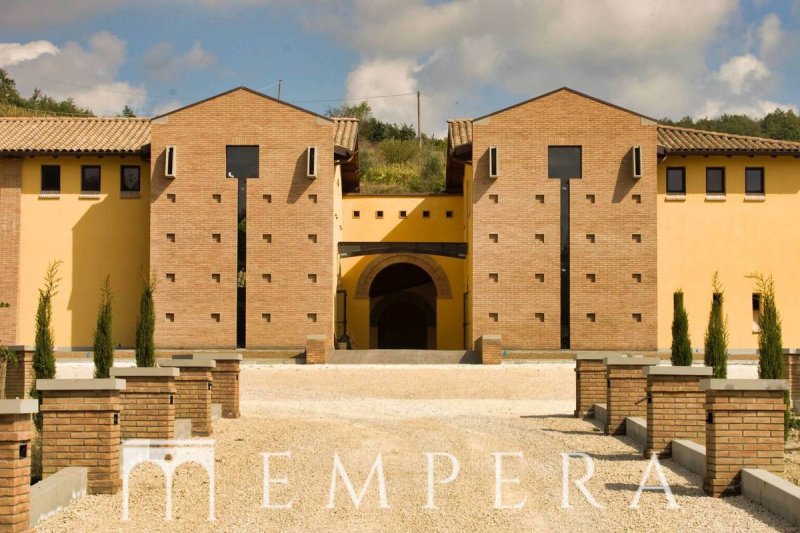
The heart of the property is an architectural complex of rare beauty, consisting of a main manor house and a series of finely restored outbuildings, combining rustic luxury with modern living needs.
The Umbrian Country Manor (Main Residence)
A typical Umbrian manor house recently and completely renovated, executed with construction and qualitative finishes of the highest standard, while preserving the original typological characteristics.
- Surface Area: 360.41 sq m of usable living space, plus 76.84 sq m of ancillary rooms and a splendid panoramic terrace of 10 sq m.
- Architecture and Materials: Load-bearing structure in exposed fosse stone. Floors, roofs and gutters are made of wood with imposing supporting beams, limettes and hand-made brick flooring. The roof is finished with reclaimed old tiles. The ground floor floors are made of hand-made bricks, while the sleeping area on the upper floor is enhanced by an elegant parquet floor. The wooden window frames are protected by wrought iron grates.
- Internal Layout:
- Ground Floor: Large and scenographic entrance, reception room with dining area and kitchen, private study, bathroom and ancillary rooms used as a warehouse and internal cellar. Useful heights of 3.00 meters.
- First Floor: Accessible both from an internal open staircase and from a suggestive independent external staircase. It houses a second living-dining room and the sleeping area, consisting of no less than 6 bedrooms served by 5 bathrooms. Heights varying from 2.50 to 3.50 meters with exposed wooden roof structure.
The Guest House (Outbuilding No. 1)
Masonry building plastered with tuff, with reinforced concrete slab and reclaimed tile roof, in excellent condition of habitability.
- Ground Floor (50 sq m): Recently renovated and used as accommodation for the caretaker or guest house for guests (height at the peak 4.30 m).
- Basement Floor (60 sq m): Large storage room for agricultural equipment and machinery (maximum height 3.10 m).
Garage and Service Rooms (Outbuildings No. 3 and No. 4)
- Outbuilding 4 (50 sq m): Building used as a garage with a small toilet on the ground floor. Structure in plastered masonry, brick floors and ceiling in wood with main beams and pianelle.
- Outbuilding 3 (60 sq m): Recently renovated semi-basement building, used as a service room and already structurally prepared for future agriturismo use.
Machine Shed (Outbuilding No. 2)
- Surface Area (135 sq m): Large structure below the business center, built in load-bearing masonry of stone and tuff bricks, with iron and tile covering. The property is in perfect condition...
Details
- Property Type
- Villa
- Condition
- Completely restored/Habitable
- Living area
- 1000 m²
- Bedrooms
- 8
- Bathrooms
- 8
- Land
- 1 m²
- Energy Efficiency Rating
- 175,00 kwh_m2
- Reference
- 72/E
Distance from:
- Airports
46.0 km - Perugia PEG - S. Egidio
117.0 km - Roma FCO - Fiumicino
123.0 km - Roma CIA - Ciampino
128.0 km - Firenze FLR - Amerigo Vespucci
- Highway exit
- 5.5 km
- Hospital
- 13.4 km - Ospedale Santa Maria della Stella
- Coast
- 69.5 km
- Ski resort
- 36.3 km
What’s around this property
- Shops
260 m - Supermarket - Conad City
5.2 km - Butcher shop - Macelleria Manieri
6.1 km - Convenience shop
9.2 km - Bakery - Panificio Di Monteleone
- Eating out
< 100 m - Restaurant - Ristorante Pizzeria Da Elena
100 m - Cafe - Bar Pasticceria Panetteria Il Forno
1.5 km - Bar - Il Baretto
5.5 km - Fast food restaurant - Mondo Pizza Rosticceria
- Sports activities
4.5 km - Sport centre - Campo da tennis - tennis
24.4 km - Golf club - Golf Club Lamborghini
26.1 km - Horse riding
37.1 km - Gym - Virgin Active Perugia
- Schools
4.2 km - School - Instituto Omnicomprensivo "R. Laporta"
13.4 km - Higher education institution - Liceo Ettore Majorana
32.2 km - University - Istituto Progetto Uomo
- Pharmacy
- 4.5 km - Pharmacy - Farmacia Innocenti Snc
- Veterinary
- 19.0 km - Veterinary - Barbara Belcari
Information about Ficulle
- Elevation
- 437 m a.s.l.
- Total area
- 64.6187 km²
- Landform
- Inland hill
- Population
- 1562

What do you think of this advert’s quality?
Help us improve your Gate-away experience by giving a feedback about this advert.
Please, do not consider the property itself, but only the quality of how it is presented.